Plan
- New builds
- Extensions
- Whole-home layouts
No CAD, no drawing skill,No subscription ever.
Upload a 2D Floor Plan, Build it Yourself, or Generate with AI. In seconds you get a furnished, Photoreal 3D House Plan you can walk through - before you spend a cent building it.
1,694
happy users
4.9/5
★★★★★ 118+ reviews
2,000+
furnishings & 41 design styles
190+
countries worldwide
3 Easy Steps
Instant Results
30 sec
first 3D plan
You sign off on a floor plan you cannot really picture. The quotes come in. The walls go up. And only then, standing in the room, do you notice the things a drawing never showed you.
The wall you cannot un-pour
Move it on paper and it costs nothing. Move it after the pour and it costs thousands.
The bedroom that never gets light
It looked fine on the plan. In January it needs the lamp on at noon.
The $40k you cannot claw back
Change orders, redo work, furniture that does not fit. Guessing is the priciest shortcut there is.
The space that shrinks in real life
A floor plan always feels roomier than the room. The tight corner, the cramped hallway, the door that clashes - you only feel them once you are standing inside.
The three things every other tool charges you for. Here is what each one costs you here.
$5-$99 every month, forever
$0/mo
Pay once. Yours forever.
One payment, updates included. No renewal, no auto-charge, nothing to cancel.
A floor plan you cannot truly picture
1:1 scale
Your real home. Nothing guessed.
Walk through the exact layout before construction starts, so expensive surprises happen on screen, not on site.
Days of back-and-forth
30 sec
From upload to walking it.
No designer to brief, no software to learn. Upload or describe it, then step inside.
For homeowners, designers, architects, realtors, stagers and builders.
Get Instant AccessTwo cost you weeks or thousands. One gets you inside the finished home in seconds.
Designer fee before revisions
3-6 weeksOf tutorials before you draw one wall
Days to learn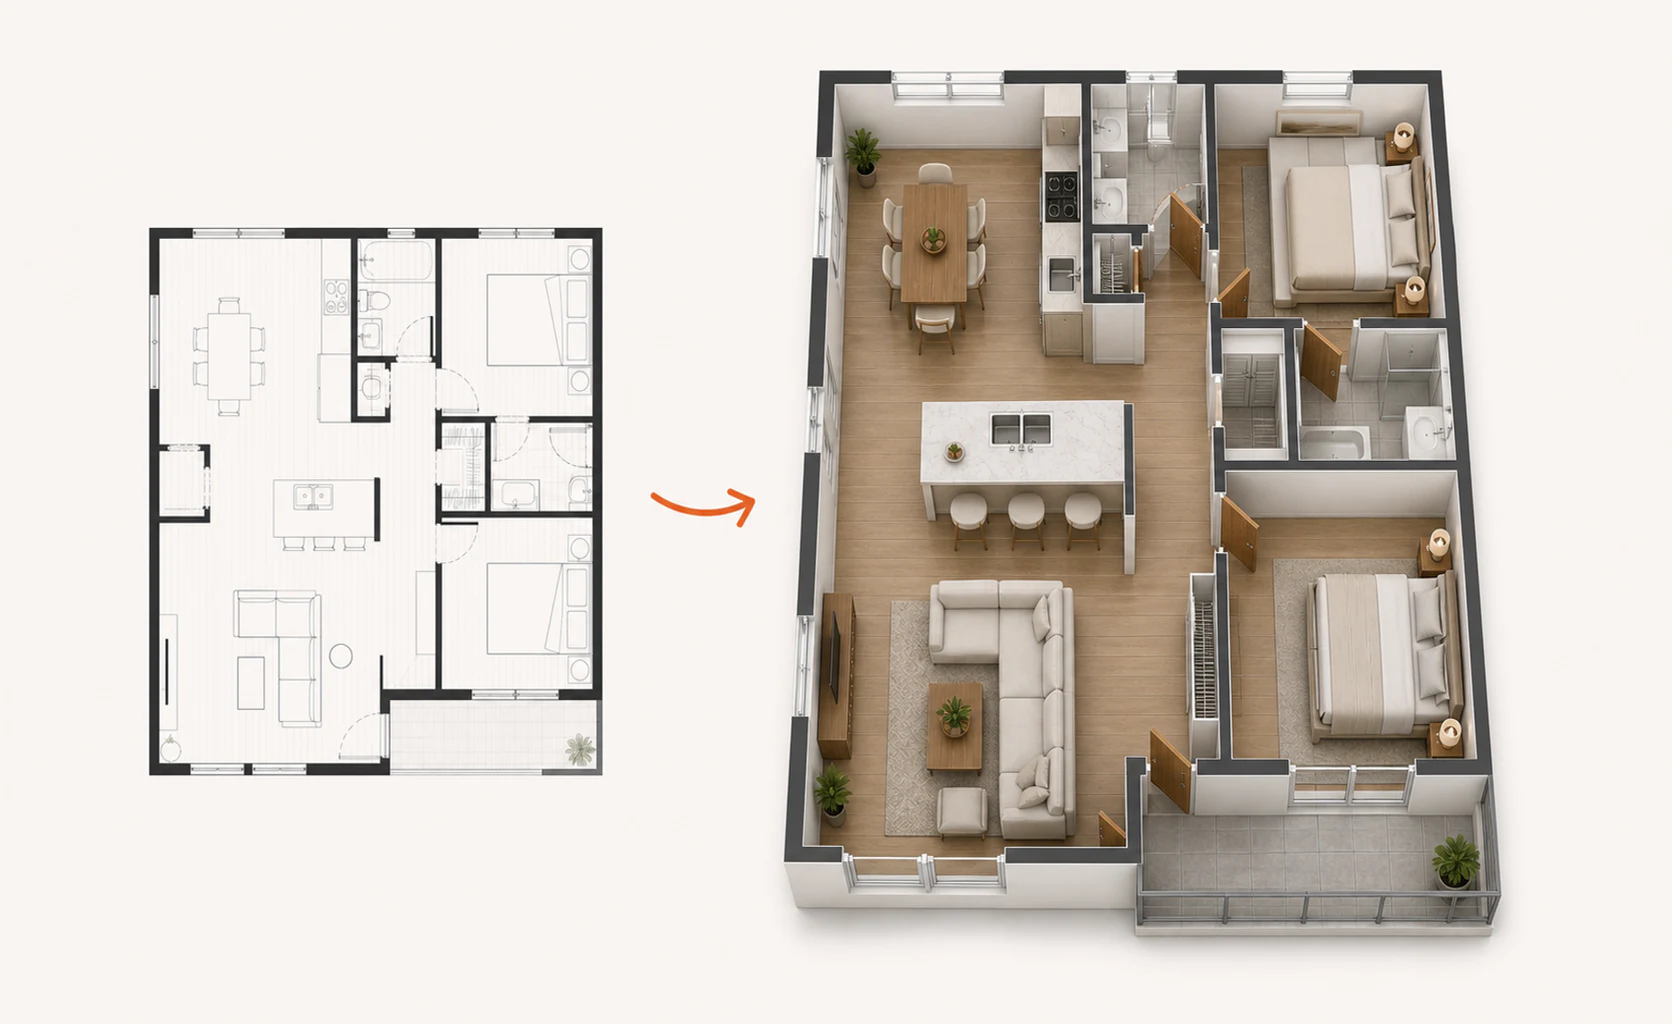
Typical figures for a whole-home layout. Your project will vary.
No CAD. No tutorials. No two screens open.
Upload a floor plan, snap a photo of one, or describe your home in a sentence. No manual redrawing, no CAD.
The walls go up to your real dimensions and the rooms furnish themselves from 2,000+ true-to-life pieces.
Walk every room in photoreal 3D, move a wall, swap a finish, and know it is right before you build.
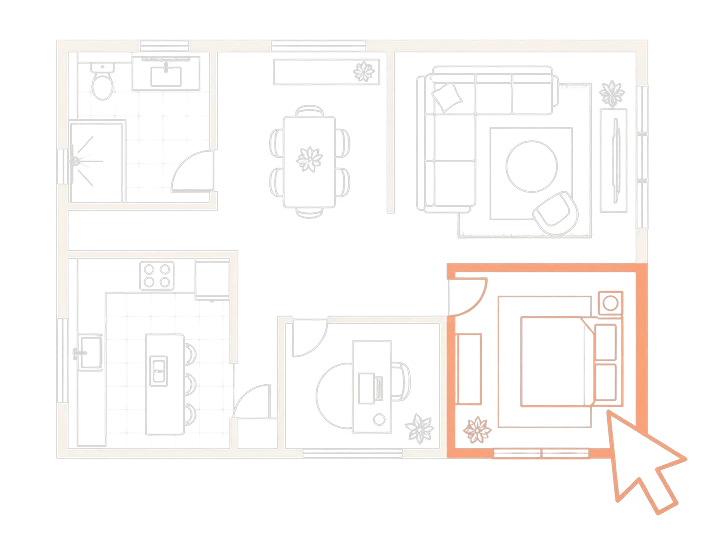
Live builder preview - one room
This is a small slice of the real builder - one room, right here on the page. Start instantly, move the walls, then see what the full version does for your whole home.
No CAD to learn, no studio to hire. The hard part is done for you; the fun part is yours.
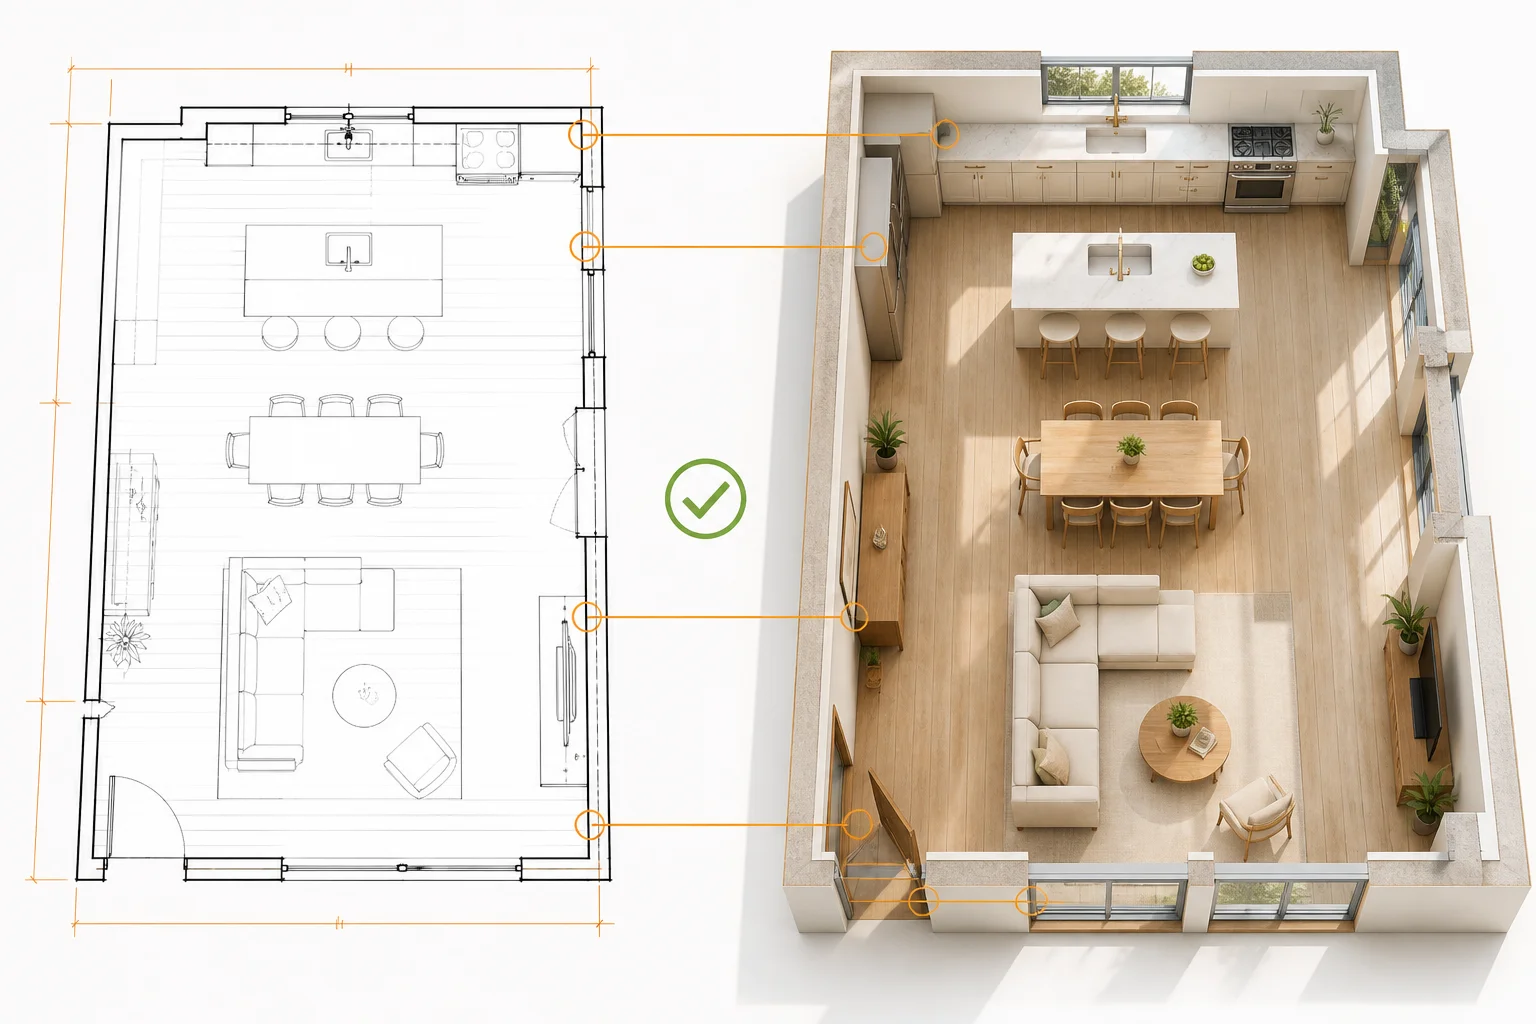
This is not a mood board. Every room matches your real measurements, so the layout you fall in love with is the one you can actually build.
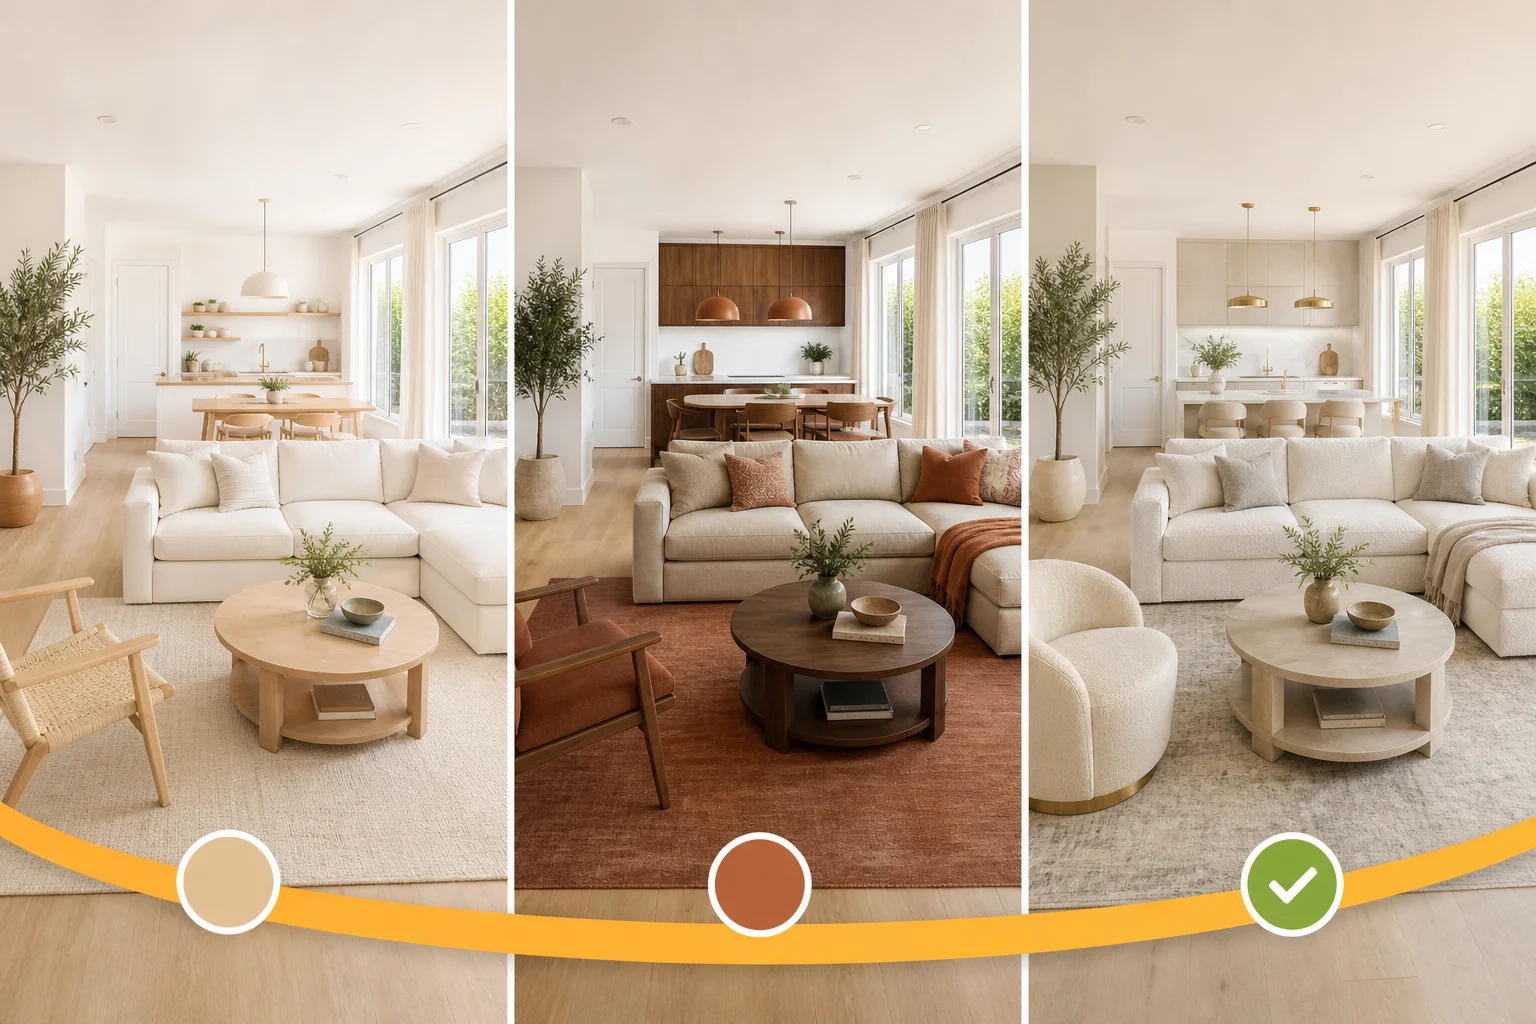
Drop in sofas, cabinets, lighting and decor from a library of 2,000+ real items across 41 design styles, then restyle the entire place in a click.
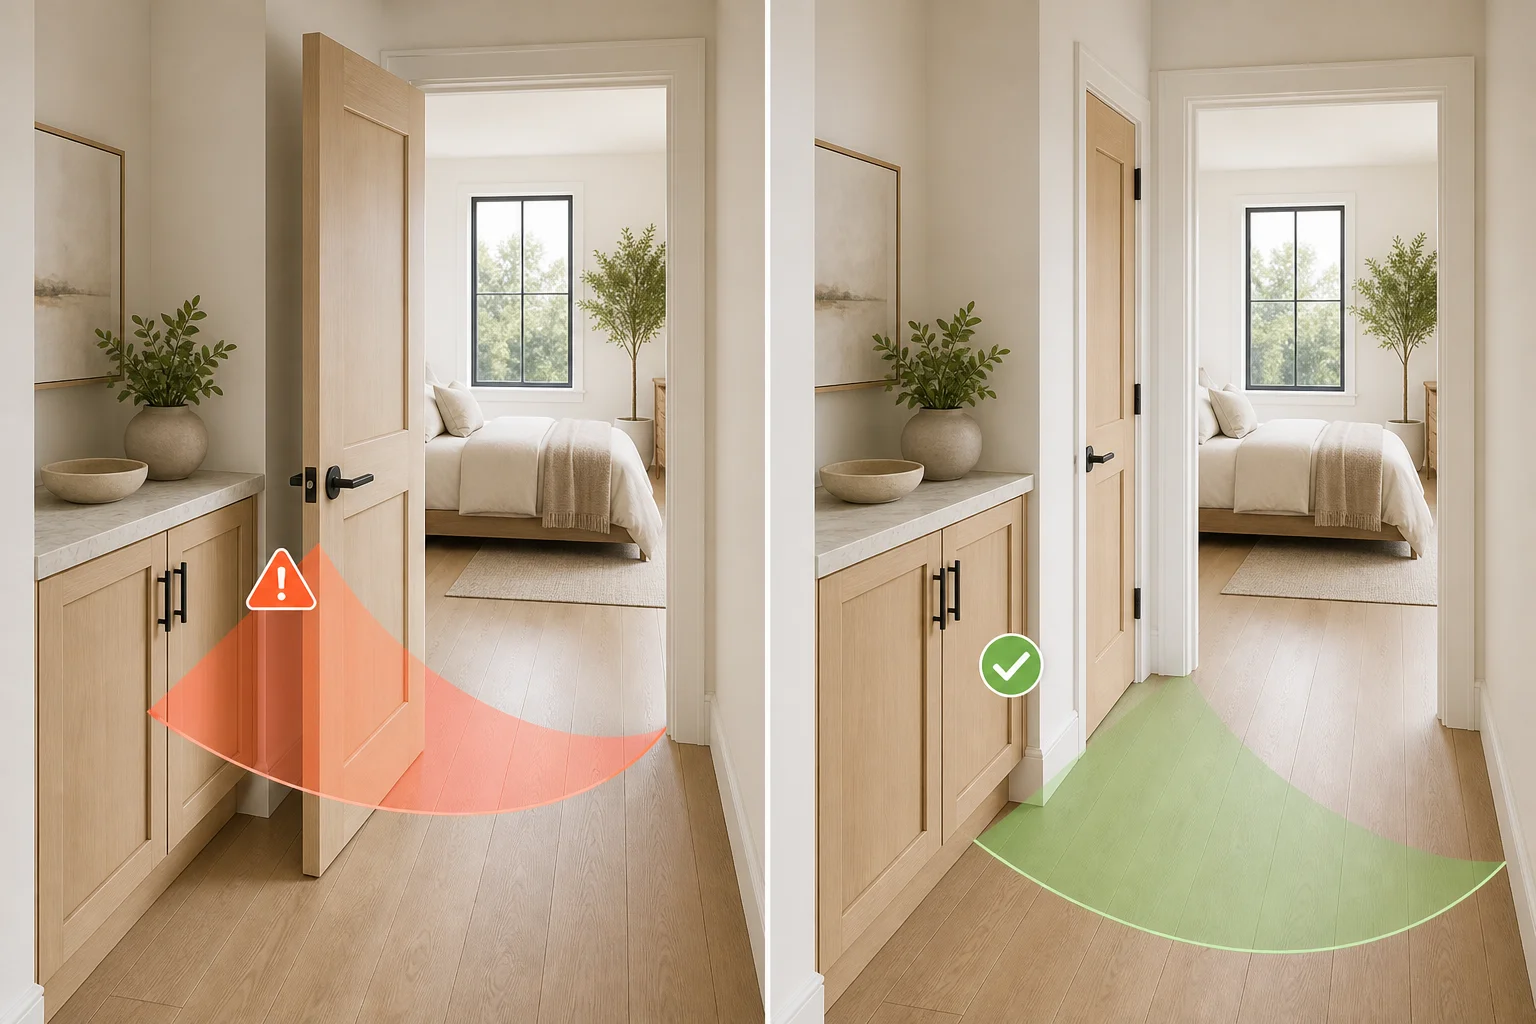
Real sunlight shows you the dark bedroom in January. Built-in checks flag the cramped hallway and the door that will not open all the way.
The floor plan, dimensions, furniture, daylight, checks and walkthrough all stay connected. Change it once and see the result everywhere.
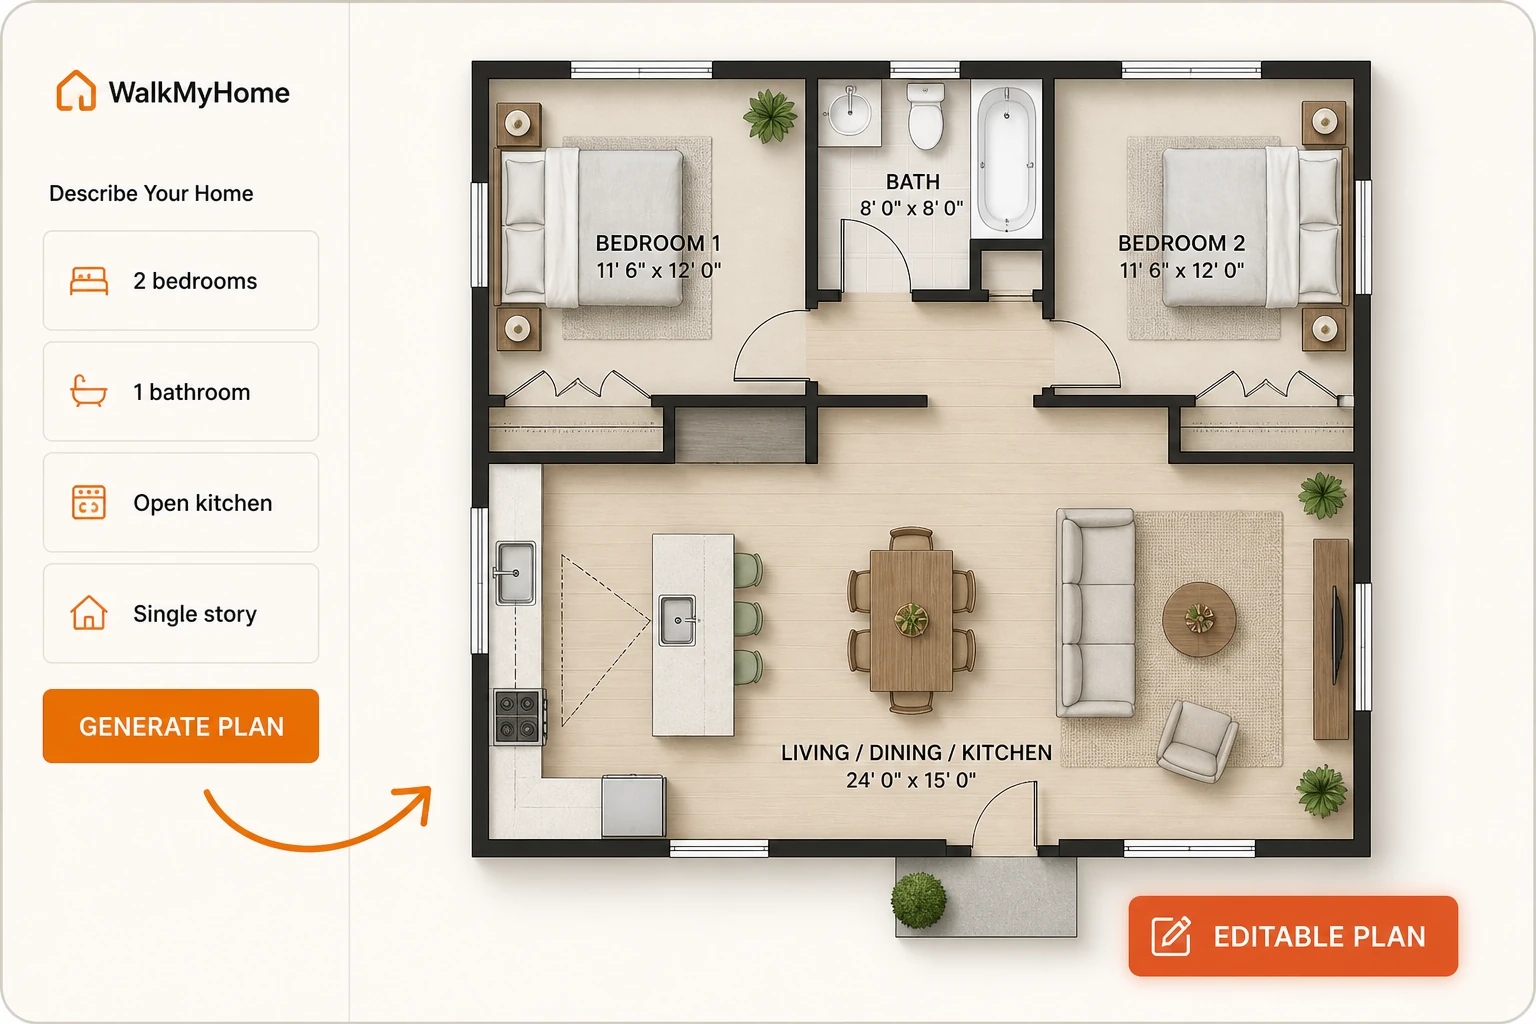
Choose the bedrooms, bathrooms, footprint and style. WalkMyHome creates a measured starting plan you can keep changing instead of handing you a flat picture.
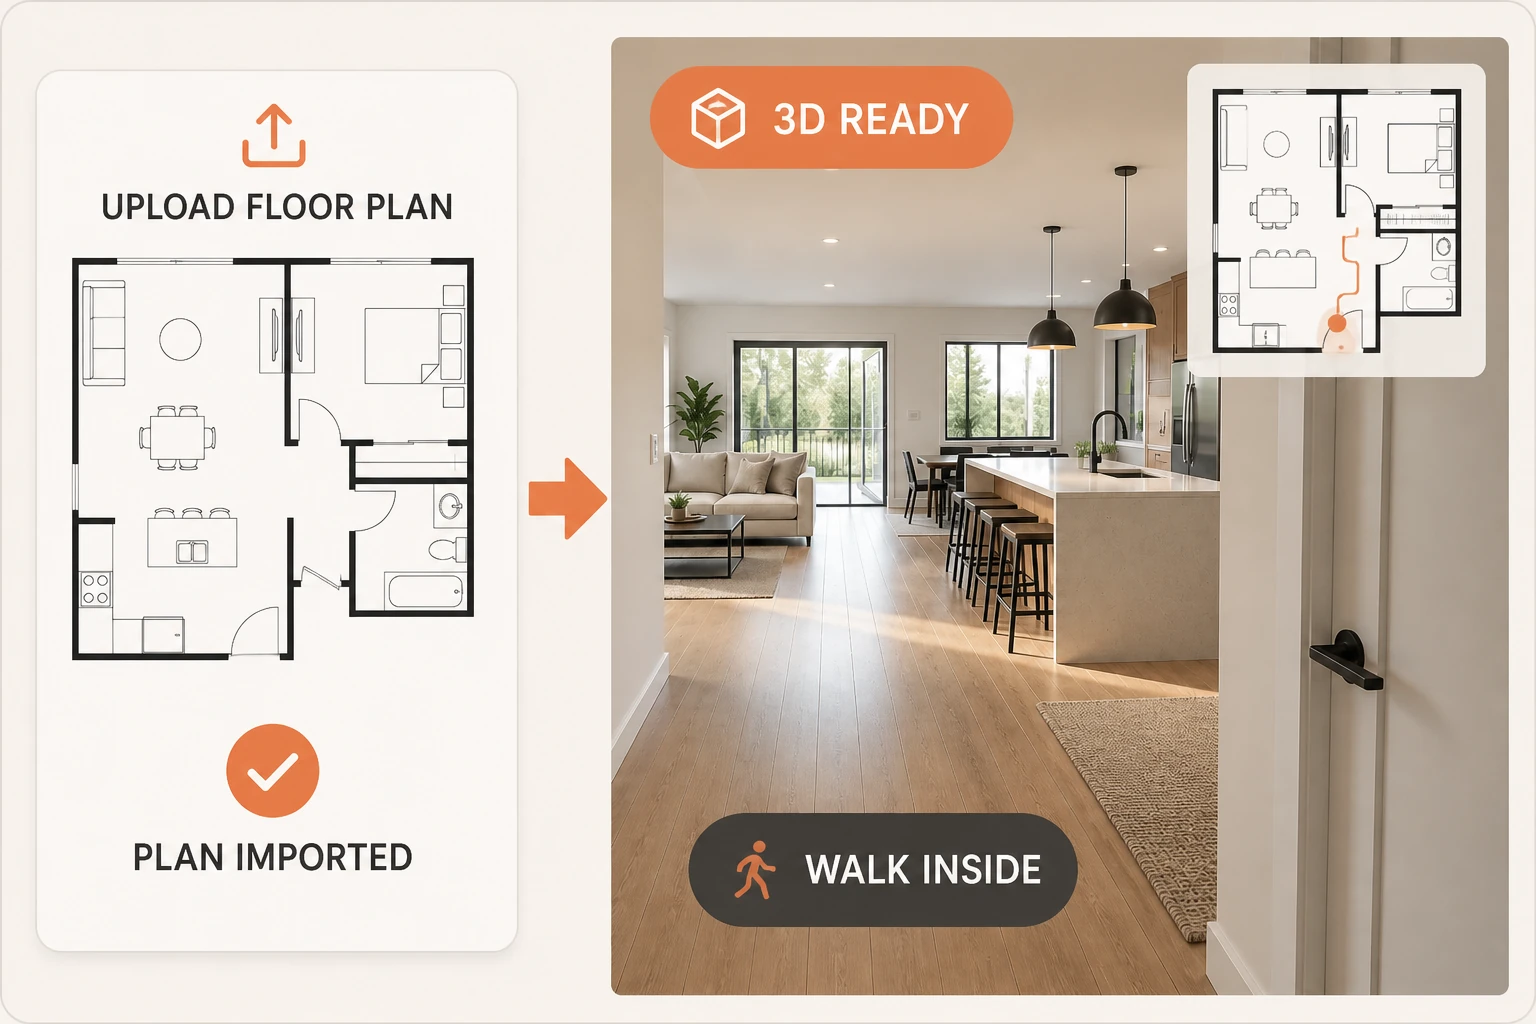
Drop in a plan image and WalkMyHome rebuilds the rooms, walls, doors and windows as an editable 3D model. Your existing layout becomes the starting point, not a reference you must redraw.
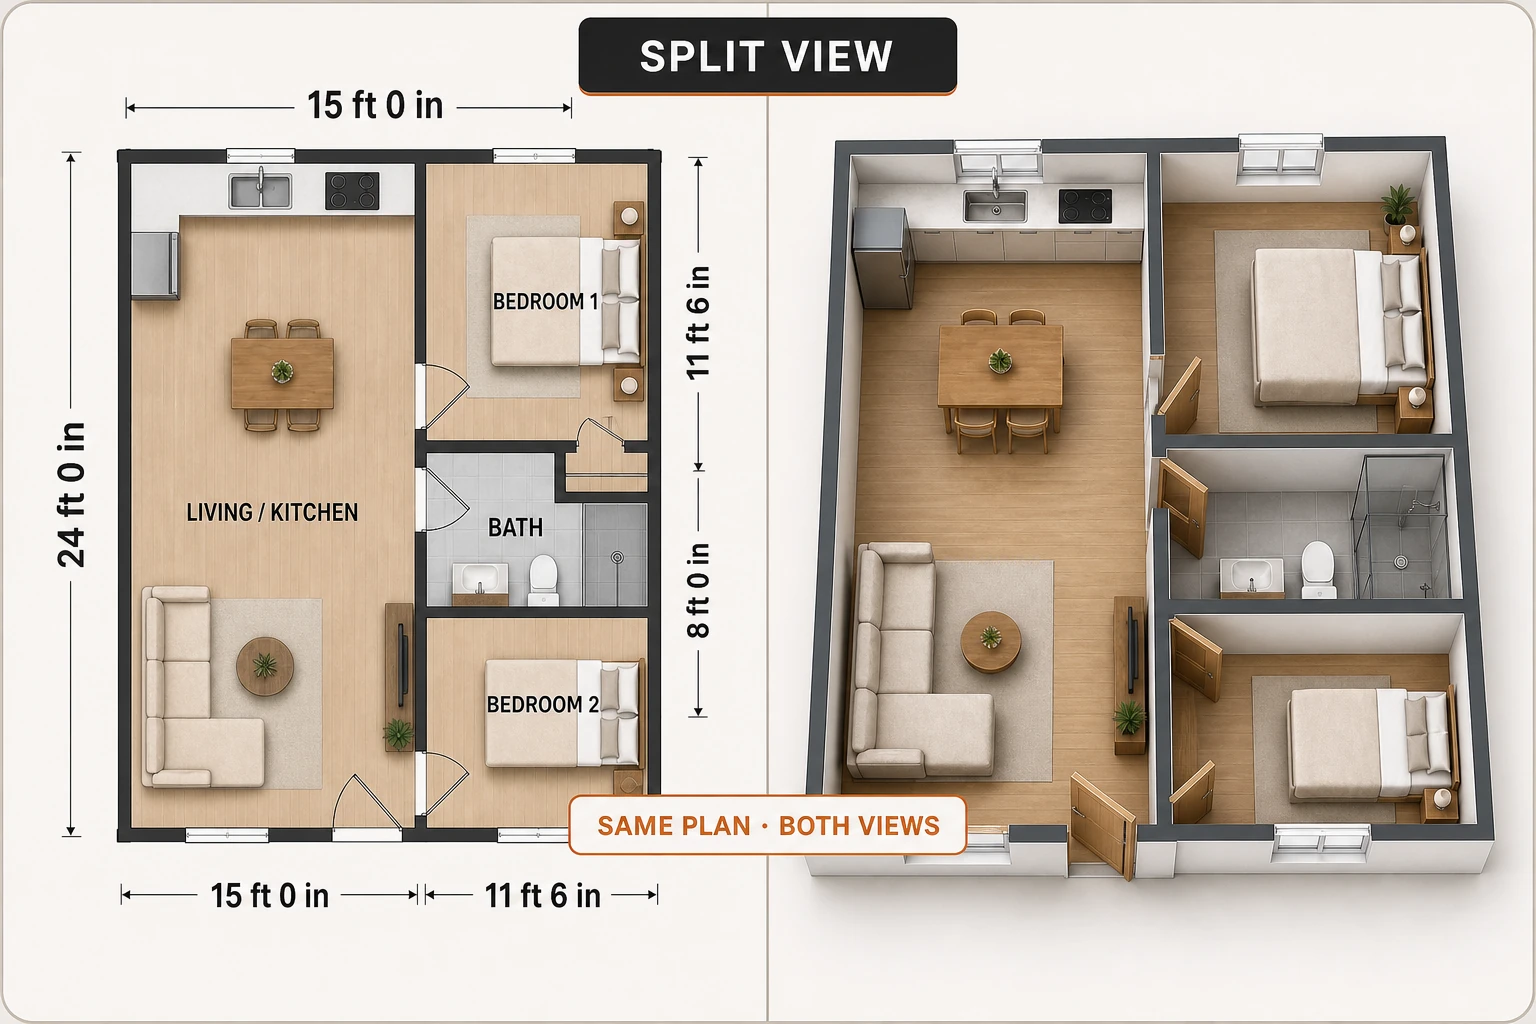
Switch between the measured 2D plan and the same 3D home. Check room sizes, wall positions and clearances while every decision is still easy to change.
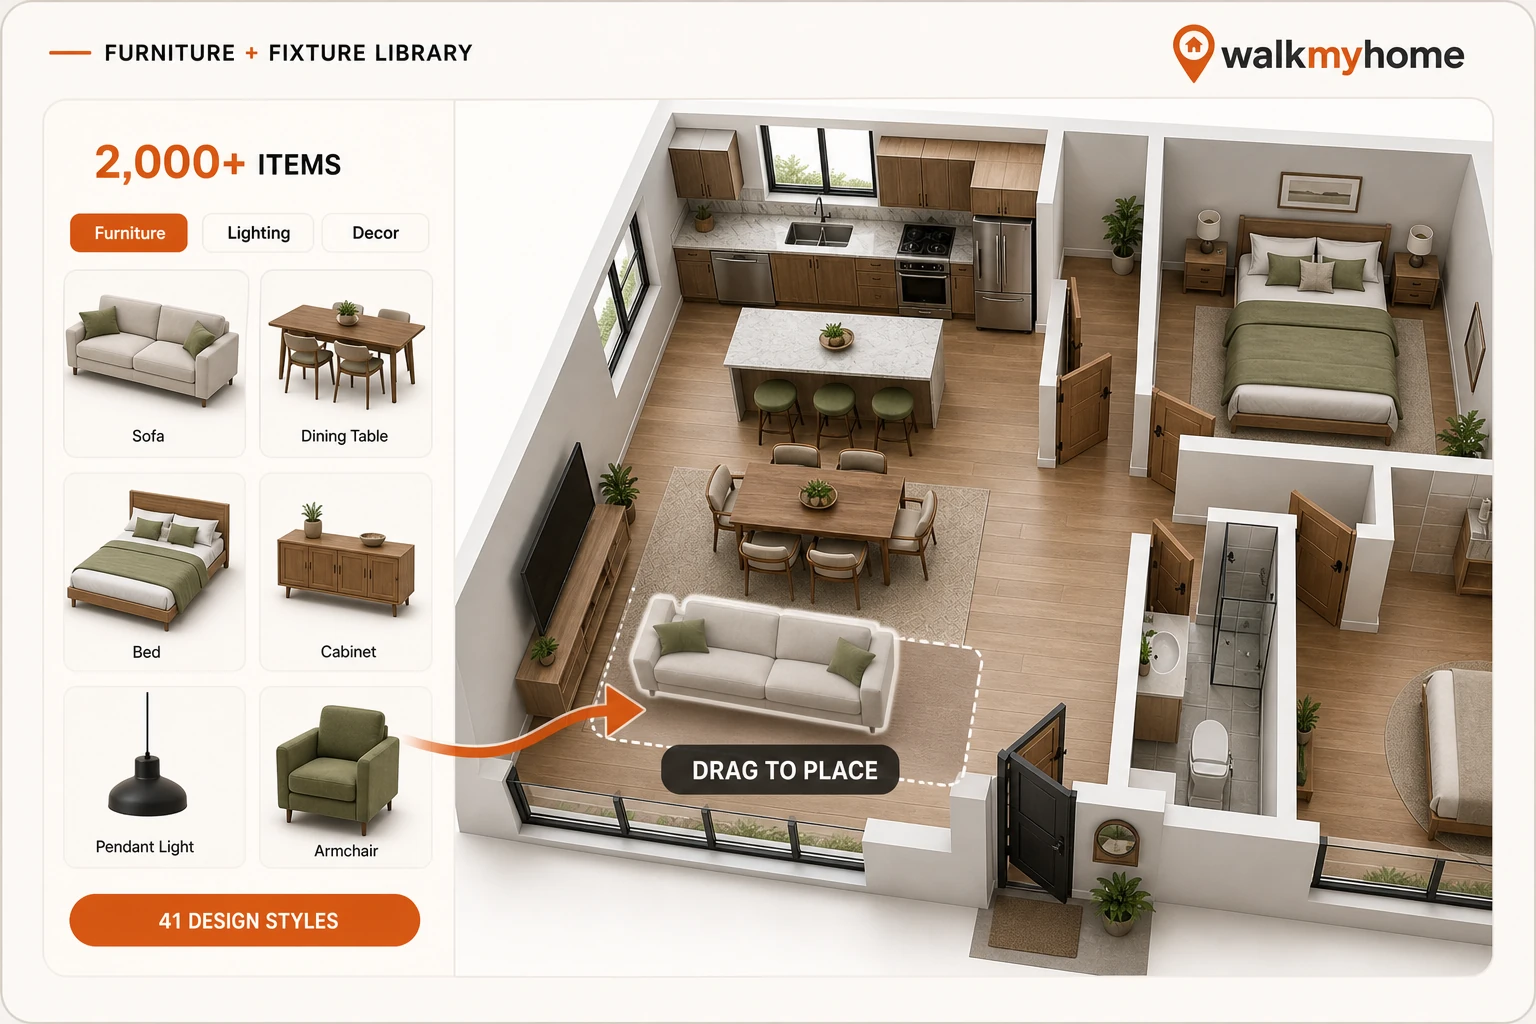
Search furniture, appliances, lighting, fixtures and decor inside the editor. Place them at real scale, then restyle a room or the entire home in a few clicks.
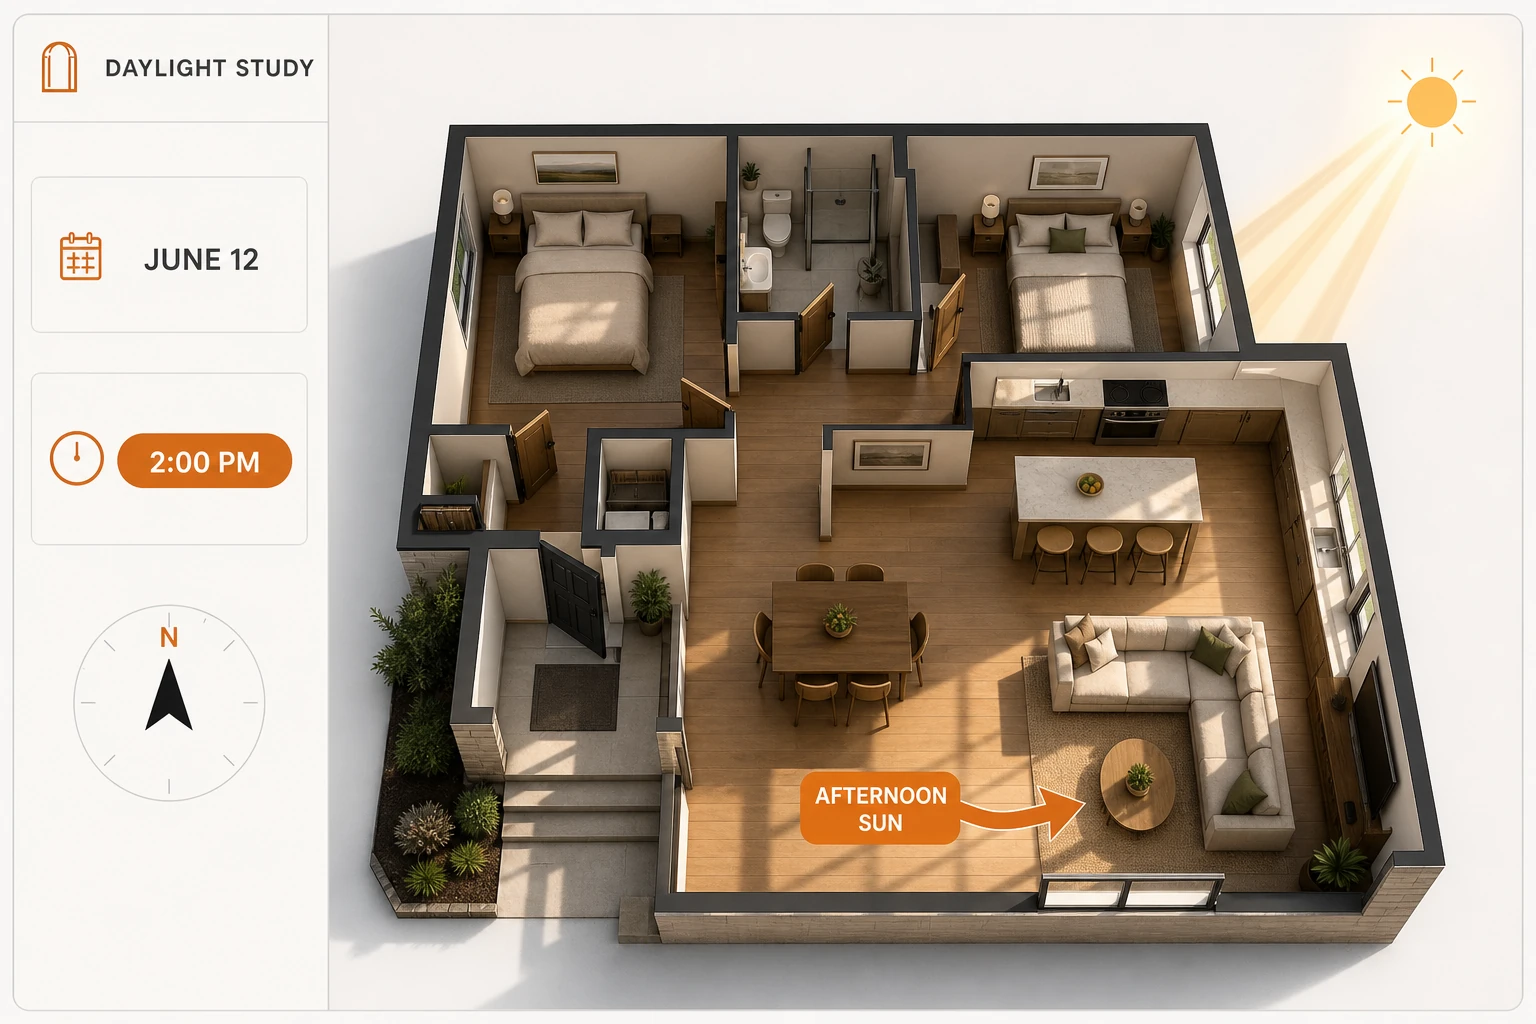
Set the date, time, latitude and north direction to understand how daylight moves through the home. Catch dark rooms and glare before the layout is locked.
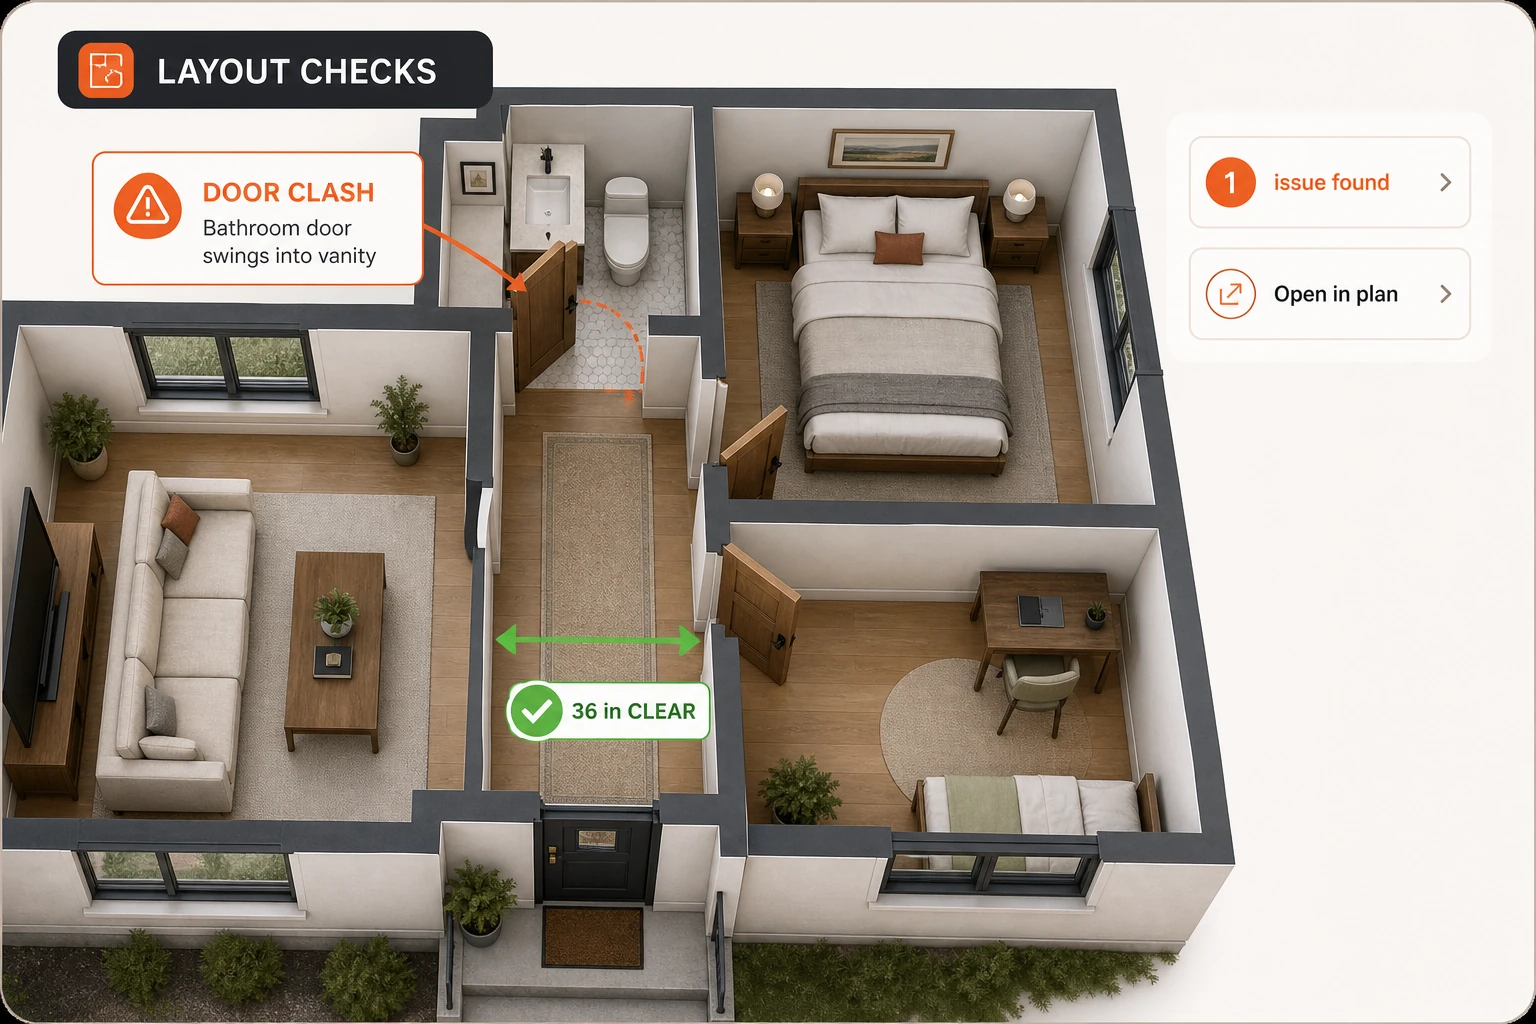
WalkMyHome checks practical details such as door clearances, stairs, ceiling height, bedroom egress and hallways, then points you to the issues that need attention.
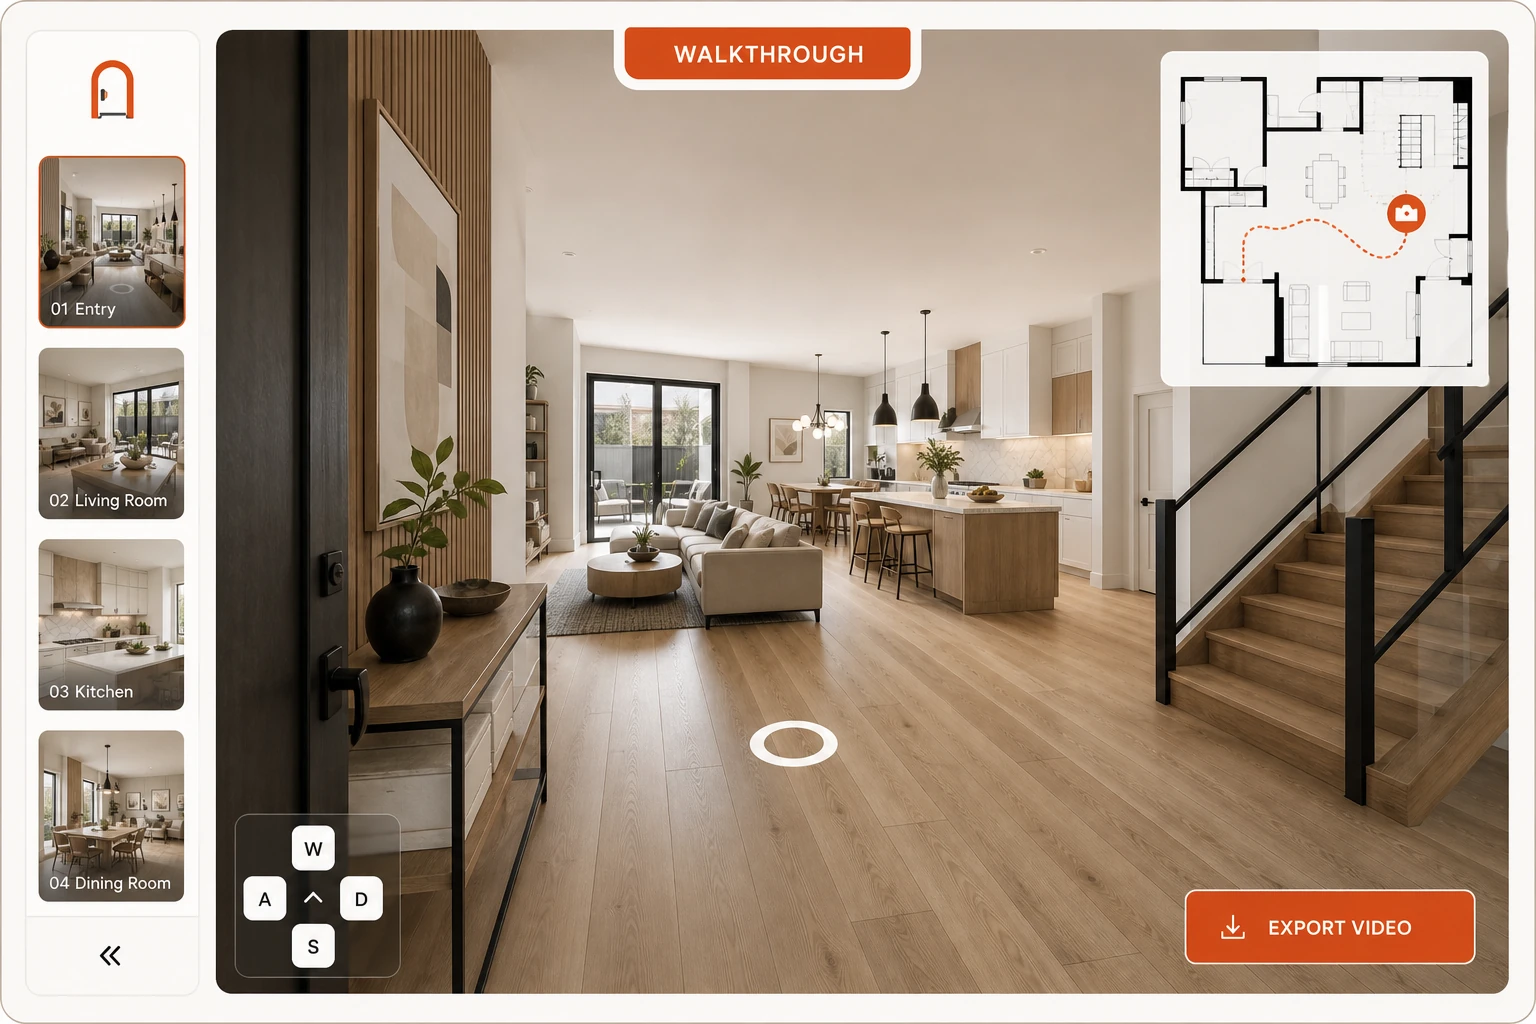
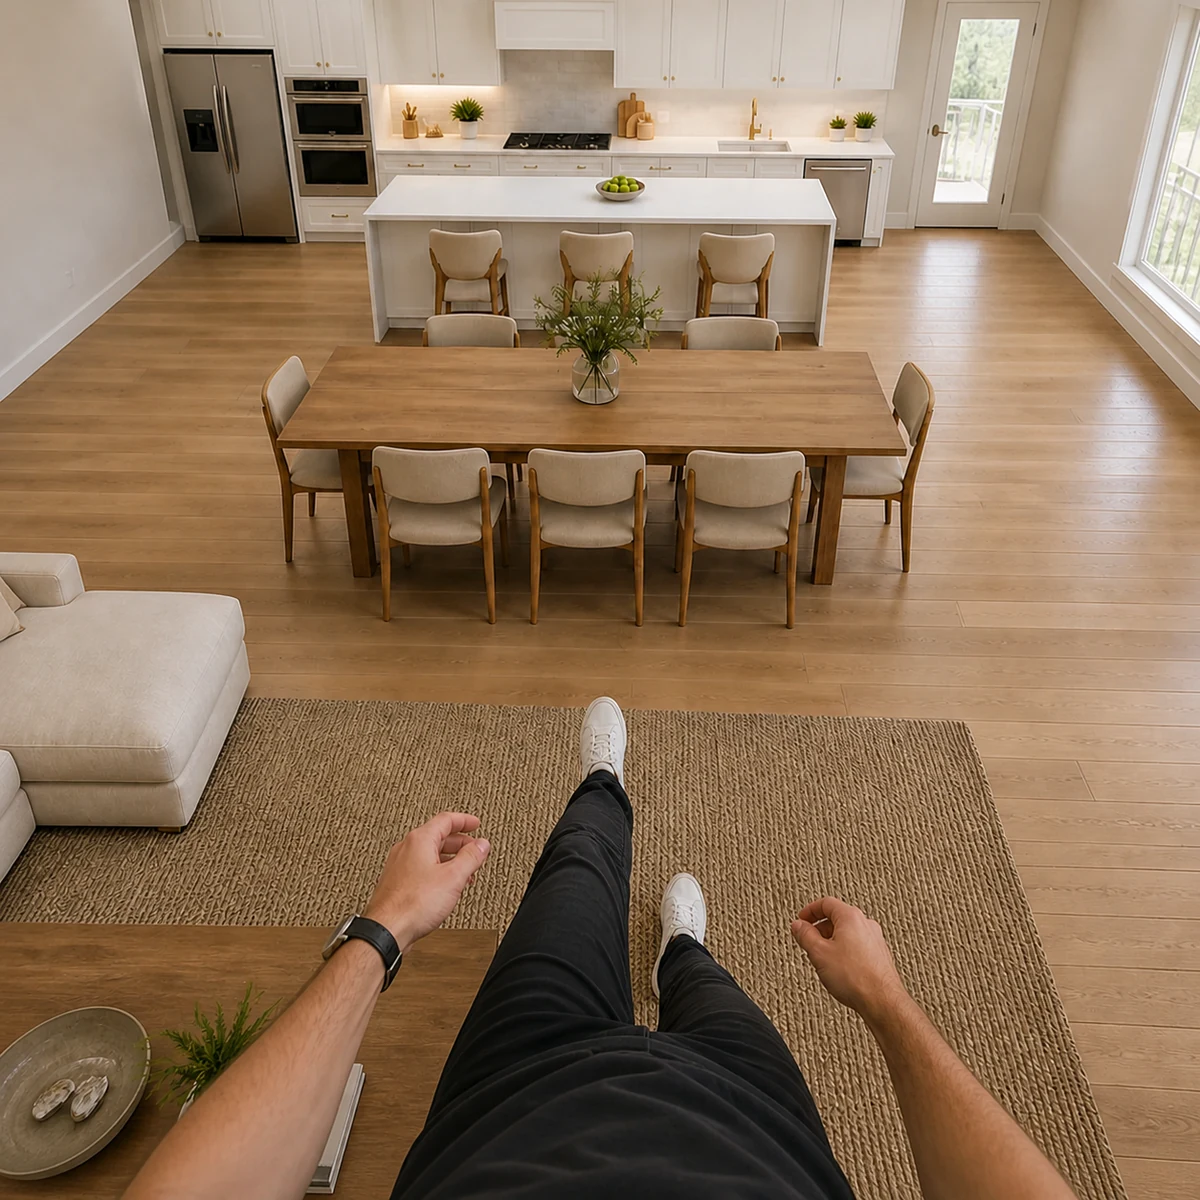
Move from the measured plan into a live 3D walkthrough of the same home. Explore every room at eye level and export a video that makes the design easy to share.
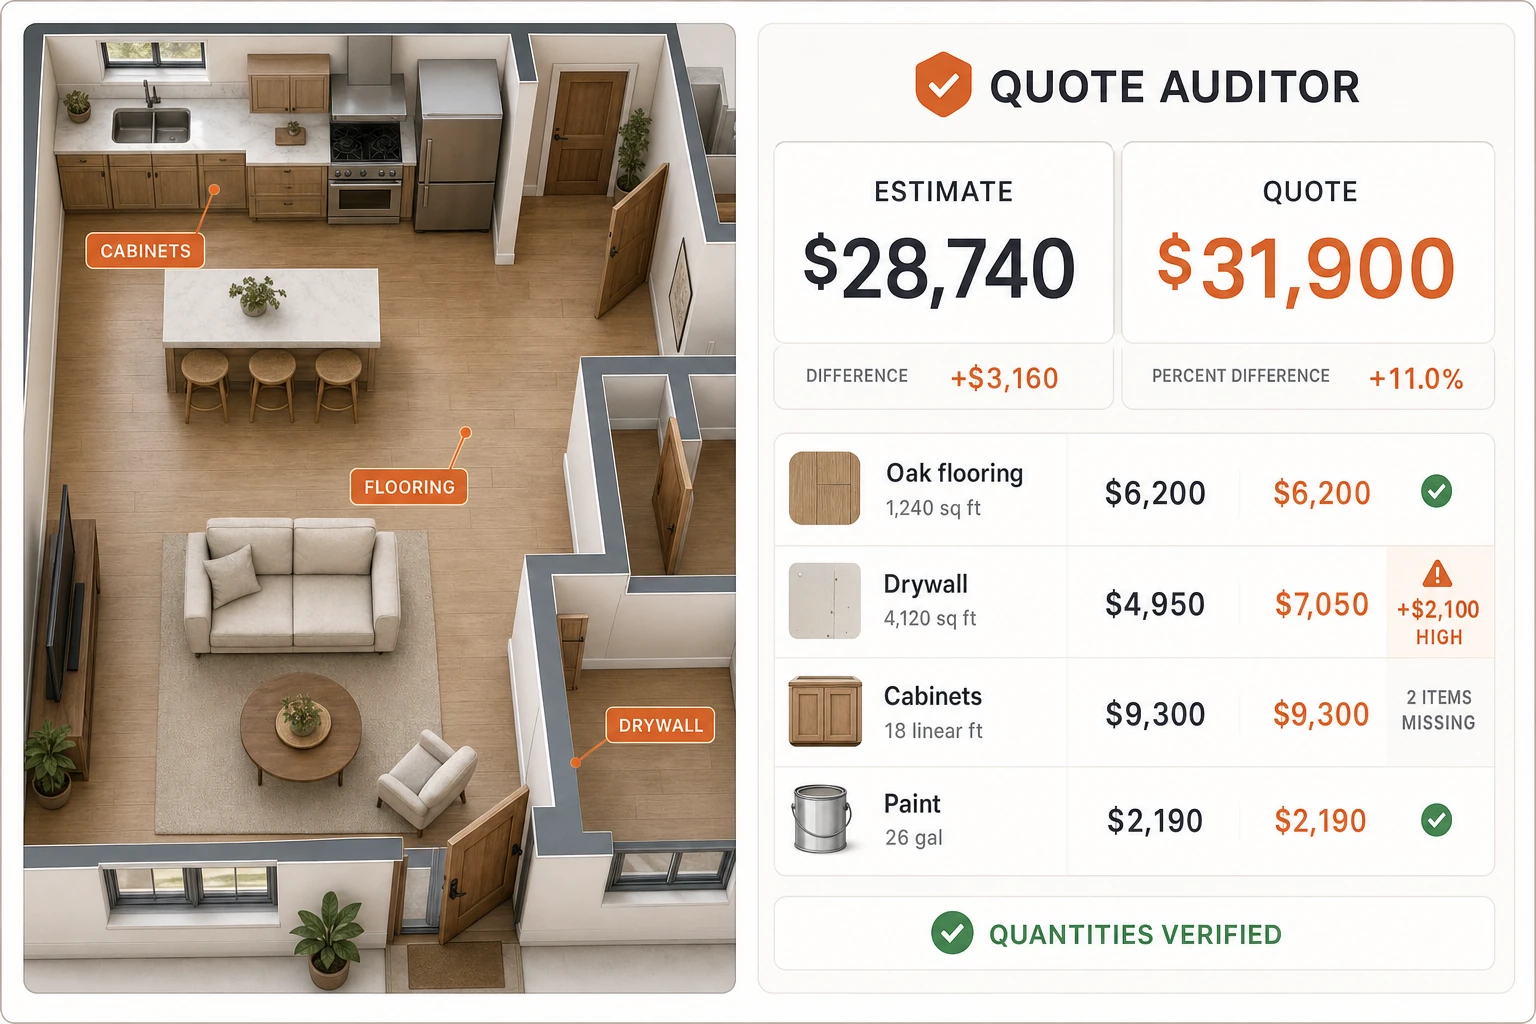
Turn the measured home into a room-by-room cost estimate, then compare contractor quotes against your quantities. Spot high prices and missing work before you approve the build.
The complete workflow is included
Your complete design stays accessible with no subscription.
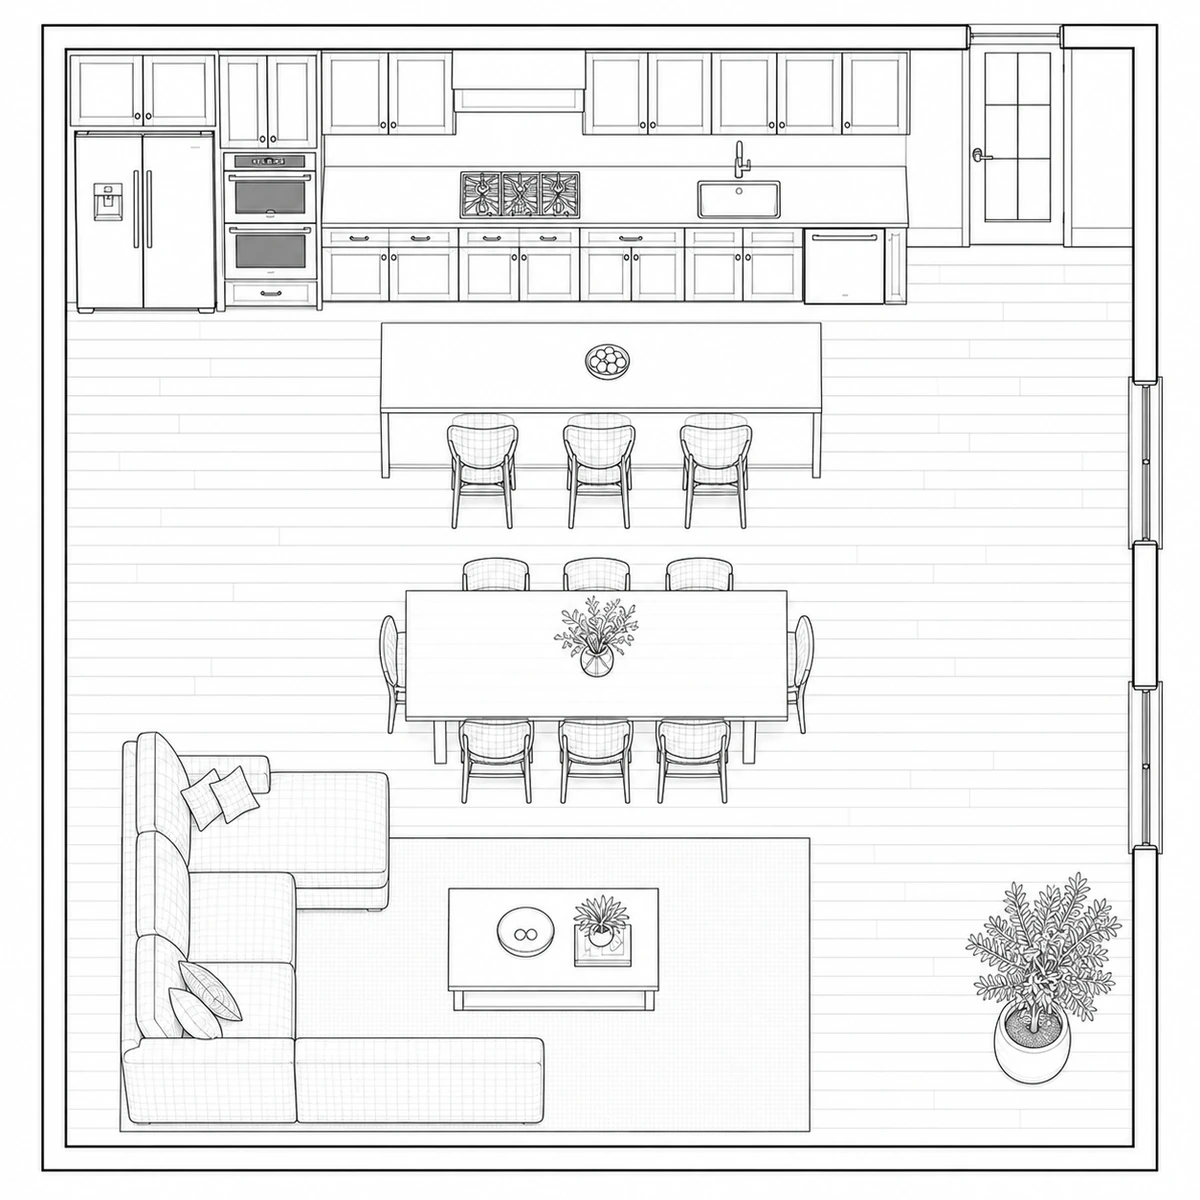
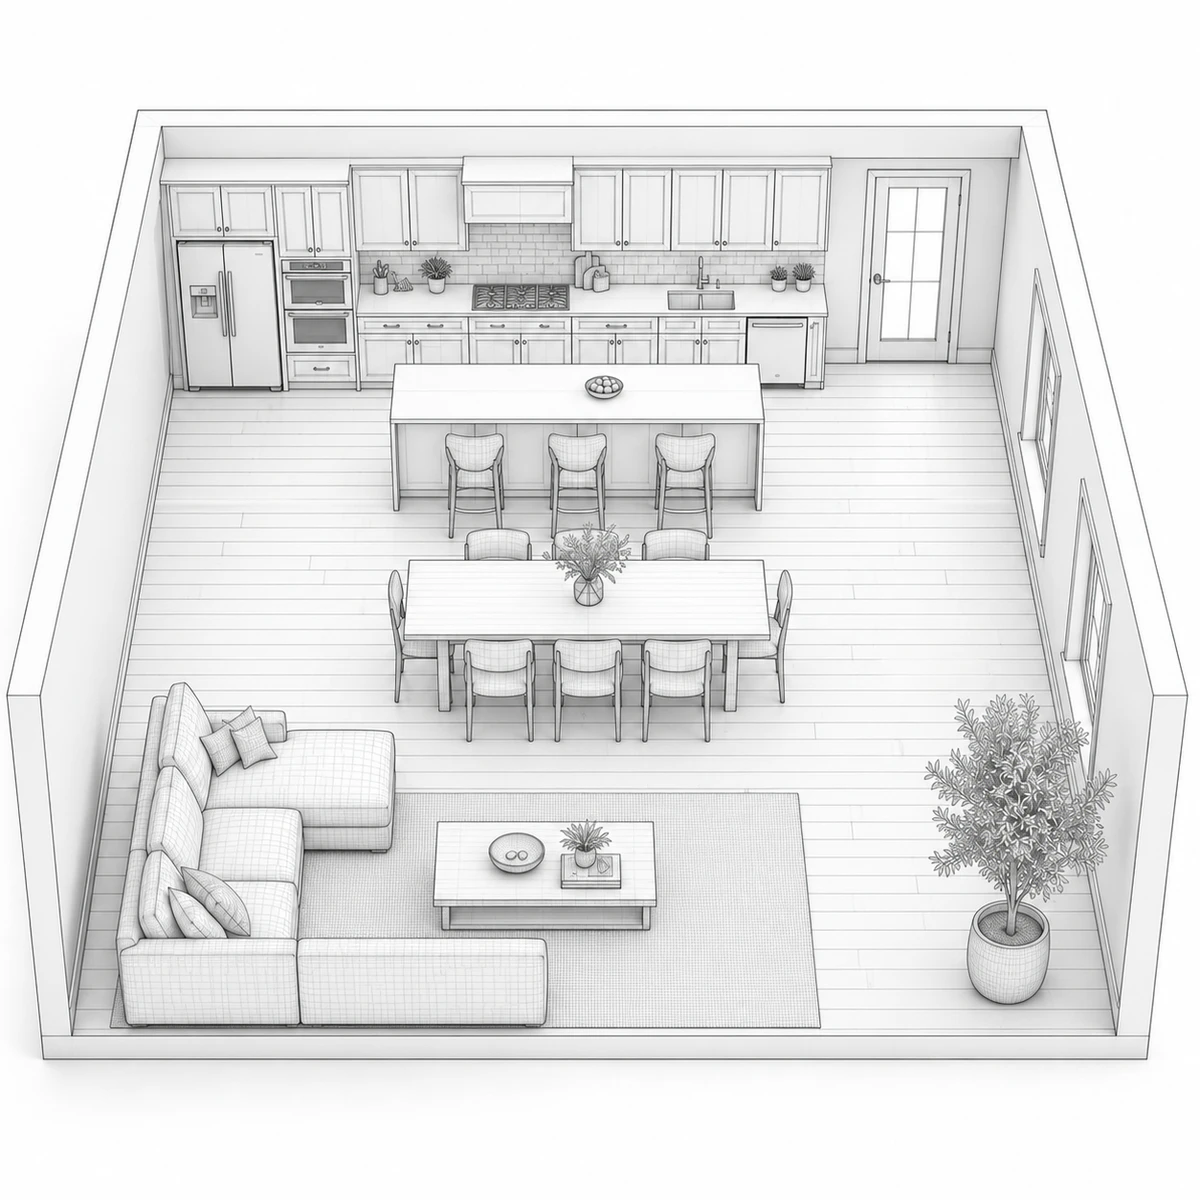
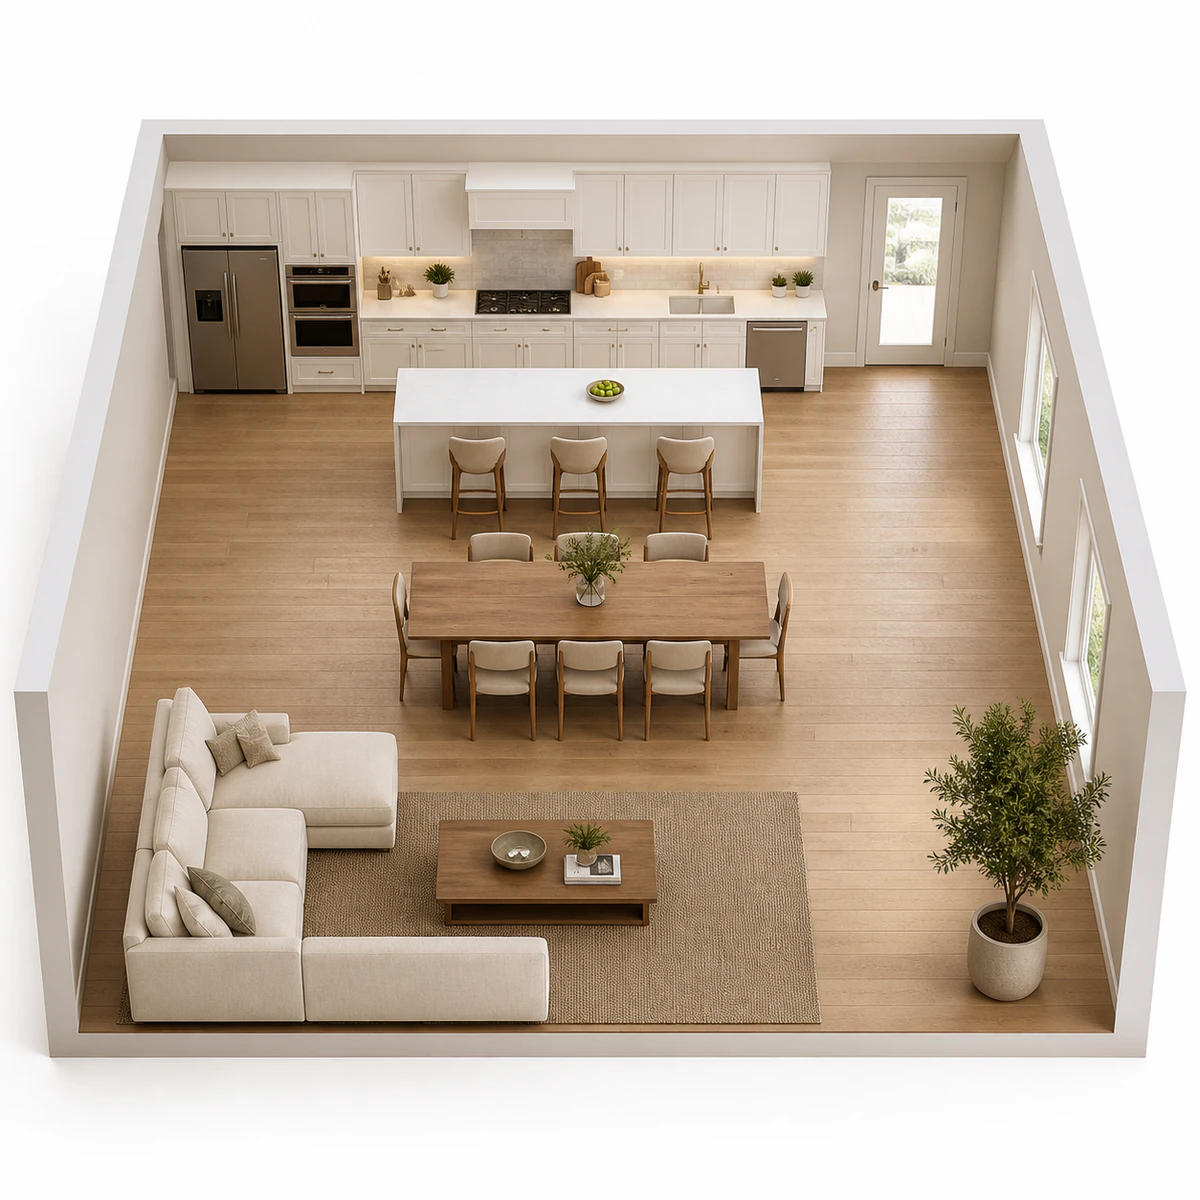
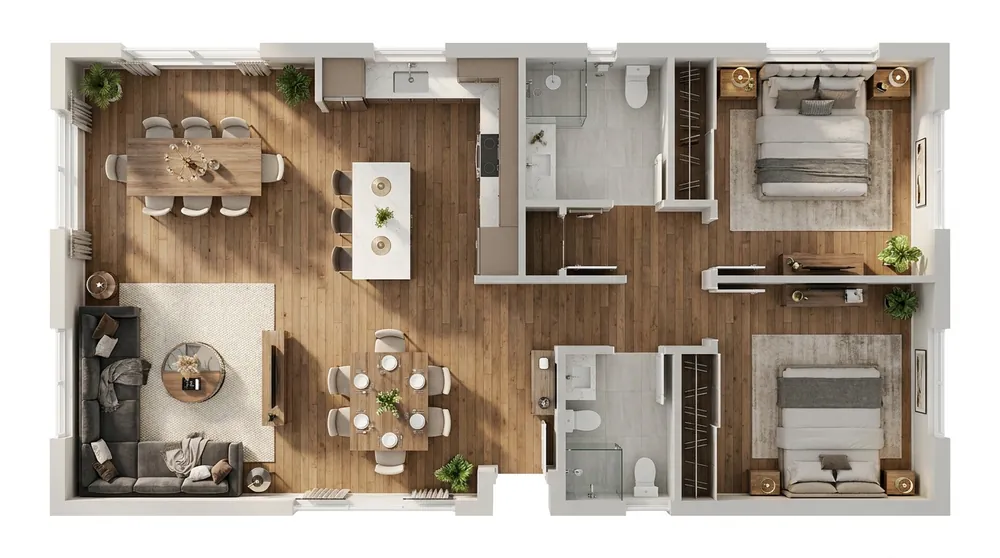
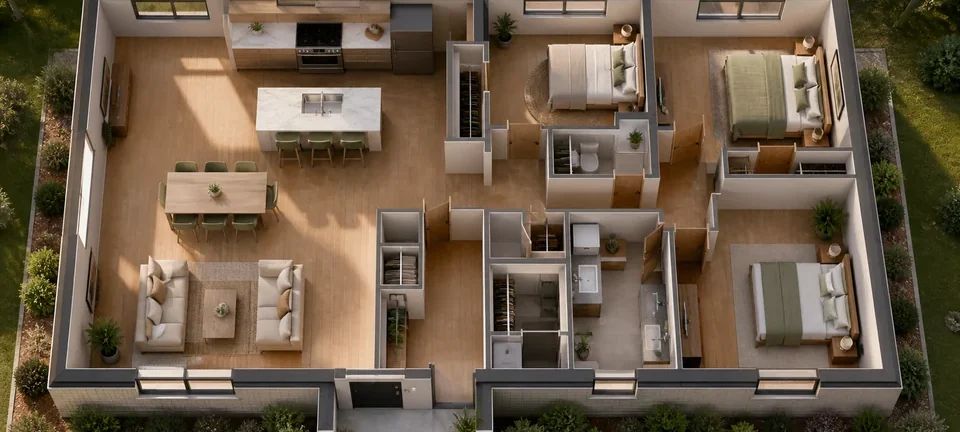
Slide your flat floor plan into a fully furnished 3D home - then pull a magazine-quality render of any room inside it.
Drag the handle: your exact 2D floor plan becomes a furnished 3D home - same walls, same windows.
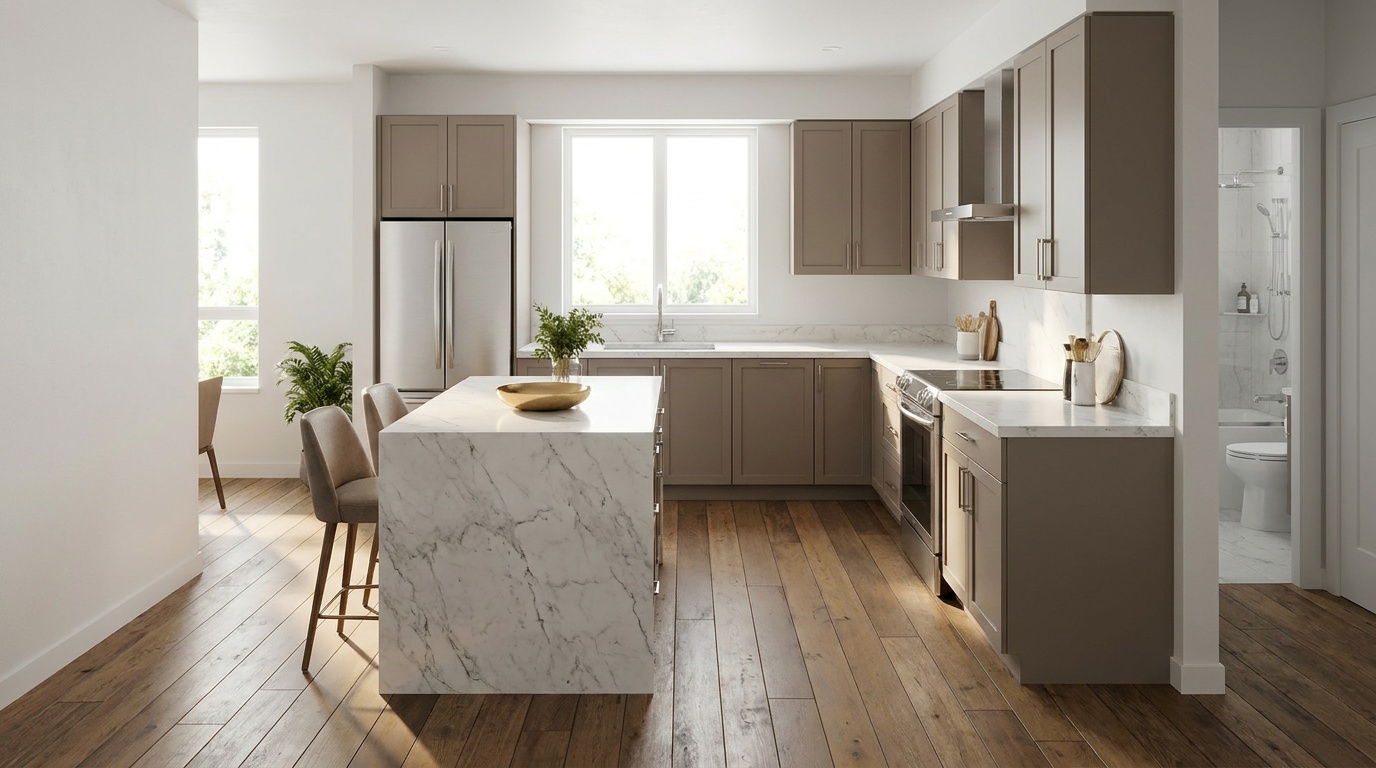
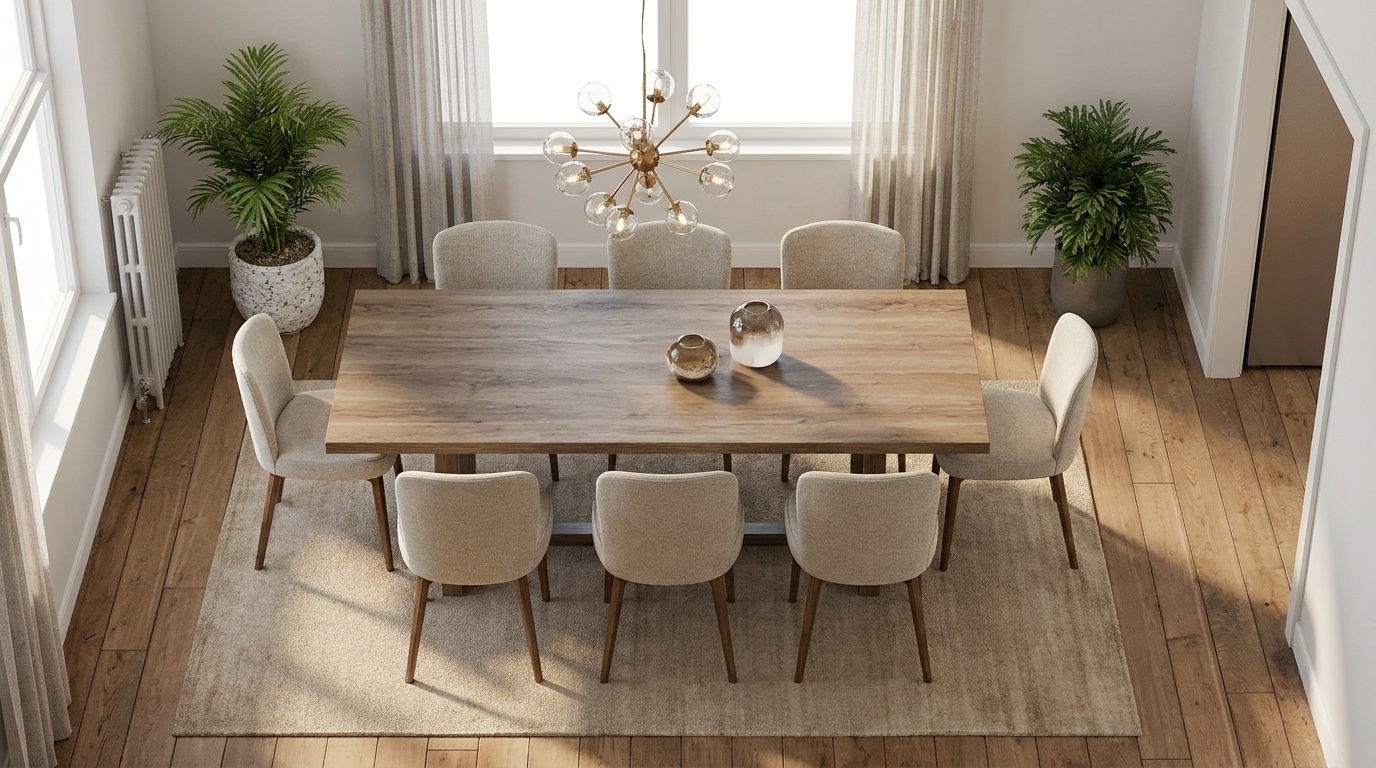
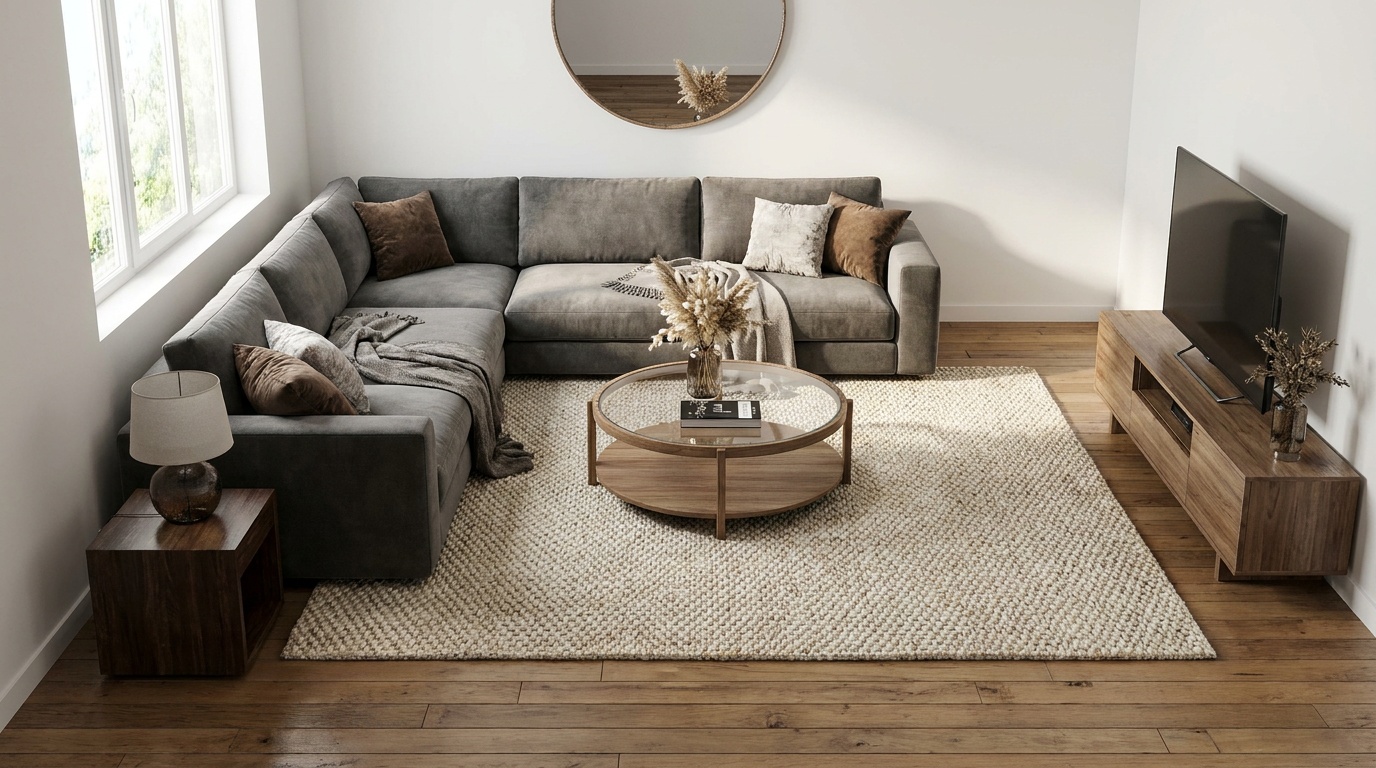
Each numbered room begins with the exact same walls, doors, windows and dimensions.
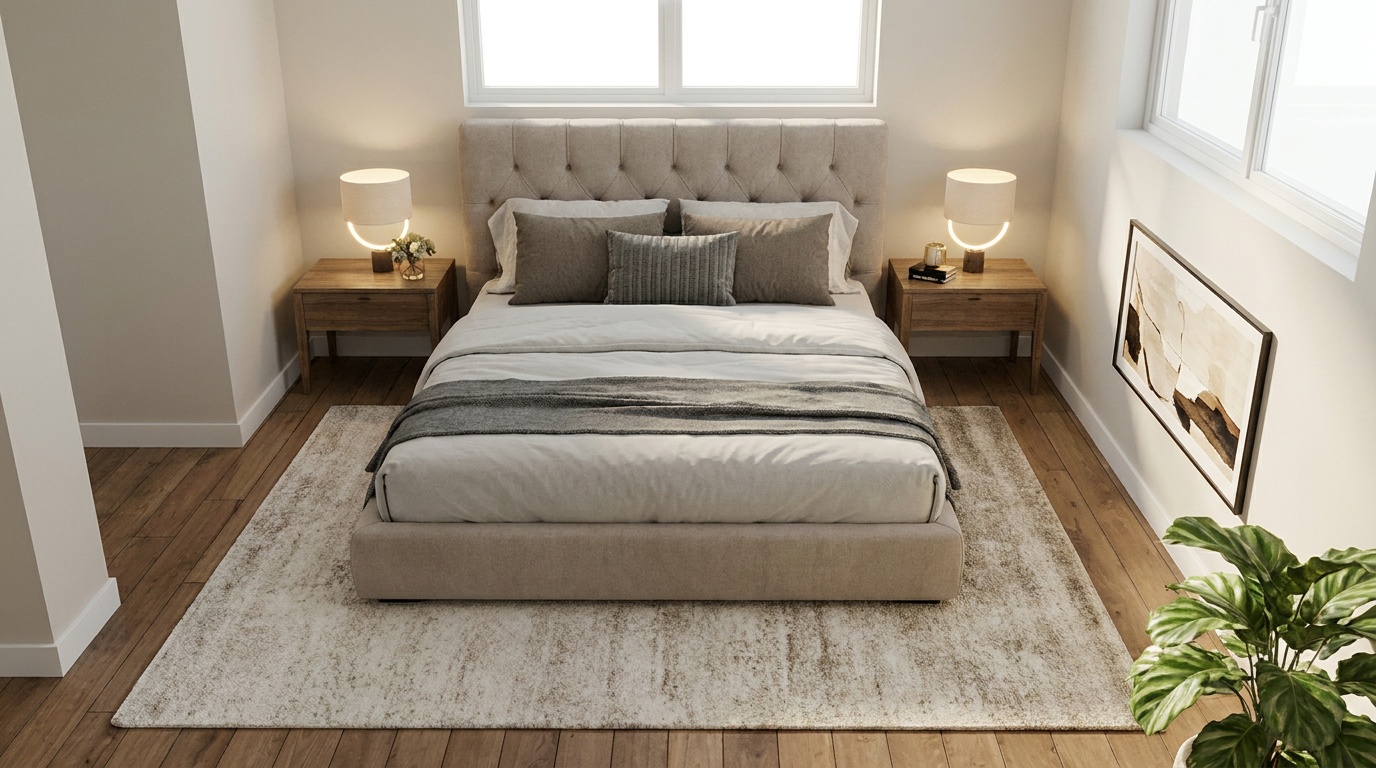
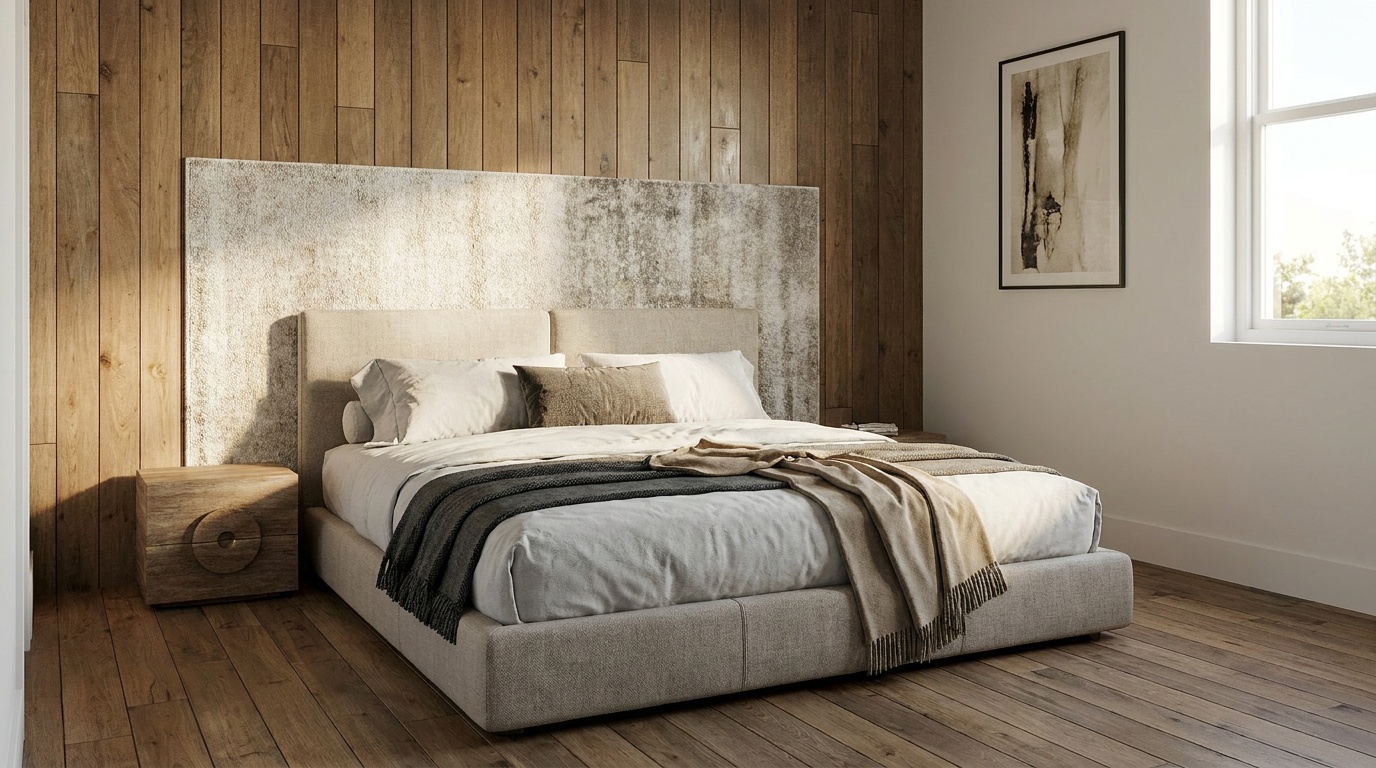
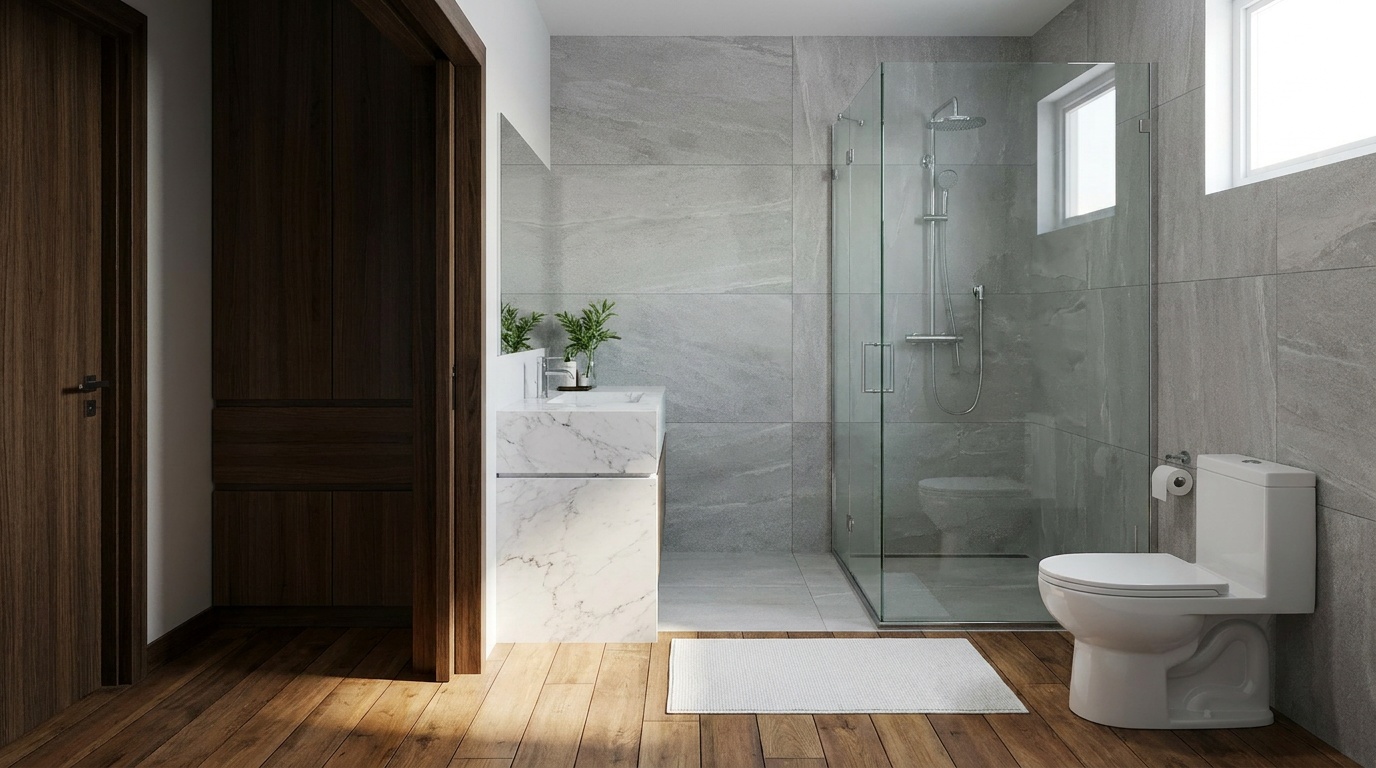
WalkMyHome renders every room from your 3D floor plan, so furniture, finishes and lighting become realistic while the structure stays exactly where you put it.
The things that matter - and who actually does them.
| ★ Most loved WalkMyHome | Planner 5D | Coohom | Homestyler | SketchUp | |
|---|---|---|---|---|---|
| Pay once (no subscription) | |||||
| AI floor-plan generator | Limited | Limited | |||
| Import a photo or PDF plan | Limited | Limited | |||
| Sunlight + layout and clearance checks | |||||
| Materials & cost estimate | |||||
| 3D walkthrough + video export | Top tier only | Limited | Limited | ||
| Own & export your files | Paid tier | Limited | Paid | ||
| Restyle the whole home in 1 click | Limited | Limited | |||
| No design skills needed | Limited | ||||
| Get Instant Access | One-time payment • no subscription • 30-day money-back guarantee. | ||||
★★★★★ 4.9 average from 118+ reviews.
 3D floor plan

David R. US
First-time self-builder
Walked it before we built
We walked every room before the slab was even poured. Handed our builder a real 3D file, not screenshots, and changed two doorways on the spot - saved a fortune in change orders.

Marco P. PT
Real estate agent
A listing sold that weekend
I import a listing's floor plan and hand buyers a full 3D walkthrough instead of flat photos. One sold the same weekend it went up. I canceled the monthly tool I was paying for - this does more, and I own it.
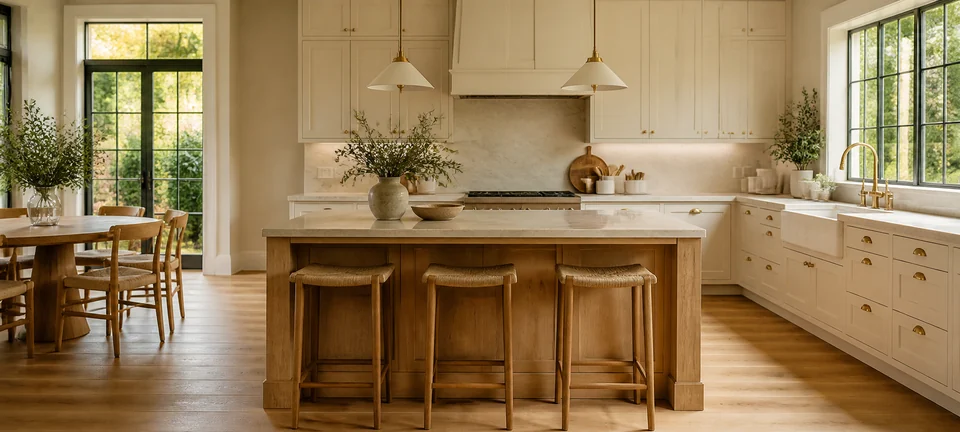 Kitchen render

Helen T. GB
Decorating her forever home
It kept MY house
Every other AI app I tried kept moving my walls and inventing windows I don't have. This one kept my exact plan and just made it beautiful, room by room.
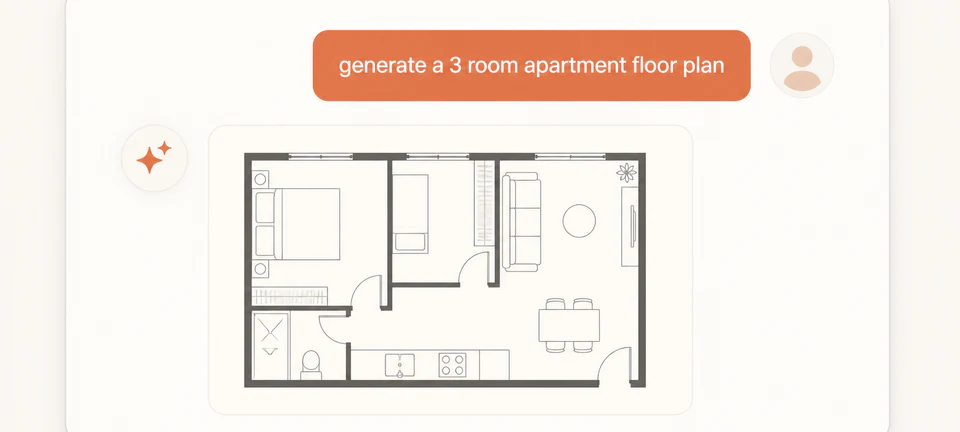 AI floor plan

Jonas K. DE
Weekend DIY-er
No CAD, no subscription
I described my apartment in a sentence and the AI drew the plan. Furnished it from the library in one evening. No CAD to learn, no monthly fee - I paid once and it's mine.
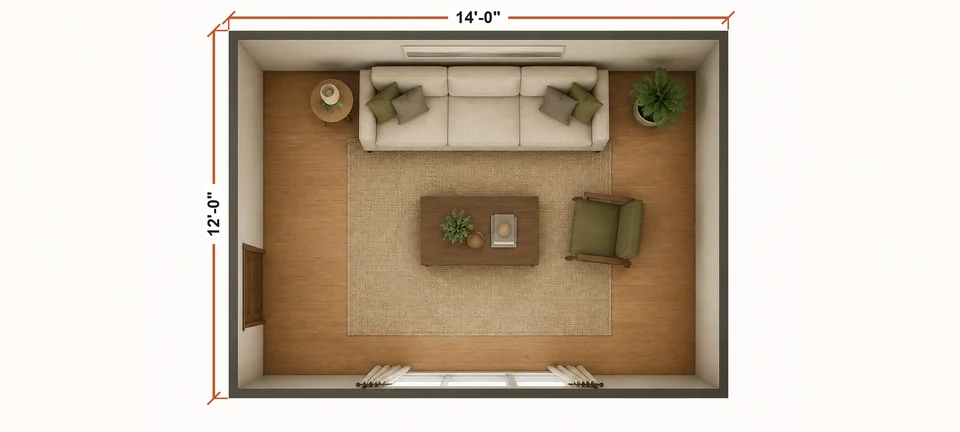 Measured room

Liam O. AU
Extending the back of the house
Measurements matched
My contractor was genuinely impressed I showed up with real dimensions and a materials estimate. It paid for itself on the first quote - true to scale, every wall.
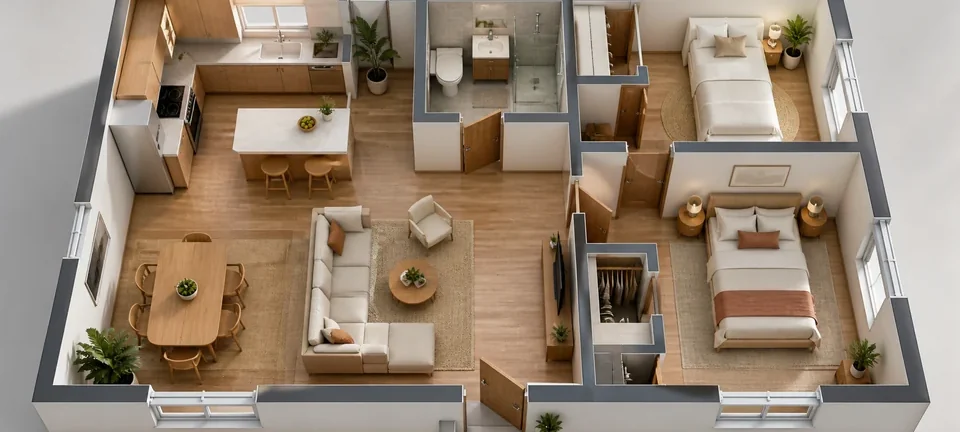 3D floor plan

Emma L. US
Styling a new apartment
Looks like a magazine
Swapped the whole style from Scandi to Japandi in one click and exported renders that look professionally shot. My partner finally got what I was picturing.
Three simple reasons to move forward with confidence
Pay once
Own it forever with no subscription, no auto-renew and no surprise billing.
Works anywhere
Use any modern browser on Windows, Mac or Chromebook. Nothing to download or install.
30 days
You are covered by the money-back guarantee and keep every render and video.
Everything a homeowner needs in one lifetime plan.
One payment. No subscription.
A designer charges $2,000-$5,000.You pay once and keep it forever.
For every project ahead
More homes, renders and planning tools
WalkMyHome Lifetime Access
One-time price Lifetime access
 30 daysMoney-back guarantee
Try it. Plan your whole home. If you don't love it, email us within 30 days for a full refund - and keep every render and video you made. The only thing you can lose is the guessing.
Get Instant Access
On paper, a hallway can look wide enough and a kitchen can seem perfectly placed. The problems appear when clients try to imagine how the space will actually feel.
WalkMyHome turns those drawings into a home they can explore. Clients arrive at design meetings with clearer questions, stronger preferences and fewer costly changes once construction begins.
An architect's note: WalkMyHome does not replace professional drawings or technical advice. It helps you see and communicate what you want before changes become expensive.
Elena Marin
Residential Architect
See your home in photoreal 3Dbefore you build
Design the whole home yourselfin seconds
Own it foreverNo subscription, ever
Catch costly mistakesbefore they happen
No more squinting at a drawing and trusting it will work out. You will stand in the doorway, look down the hall and feel it before you have spent a thing.
Get Instant AccessThe only question left: keep guessing, or finally see it?
None. Describe your home in plain English or upload a floor plan and the AI does the layout. To tweak it you just drag and click - nothing to learn, nothing to install.
Yes. Upload a photo or PDF and WalkMyHome rebuilds it in true 3D - your exact walls, doors and windows, with real measurements.
It keeps yours. The plan is read into a real 3D model first, then furnished and styled inside your exact walls - it never adds phantom rooms or moves windows.
Yes - export a POV walkthrough video, 4K room renders, and 3D models in GLB / STL / OBJ to share with your contractor or clients.
Seconds, not evenings. Upload or describe it and your first layout is ready in about 30 seconds - then spend as long as you like refining it.
As many times as you want. Move a wall, swap the whole style, refurnish a room - there is no render limit and no per-project fee.
Yes. Everything is true to scale, so you can hand over dimensioned plans, 4K renders and a 3D file instead of a description and some screenshots.
A few seconds from now, you could be walking through your own home in 3D - every room, every wall, exactly yours. Get it right on the screen, so you only build it once.
Get Instant AccessPay once • 30-day money-back • Yours forever
Sarah from London
Started a home design
25 seconds ago • Verified